
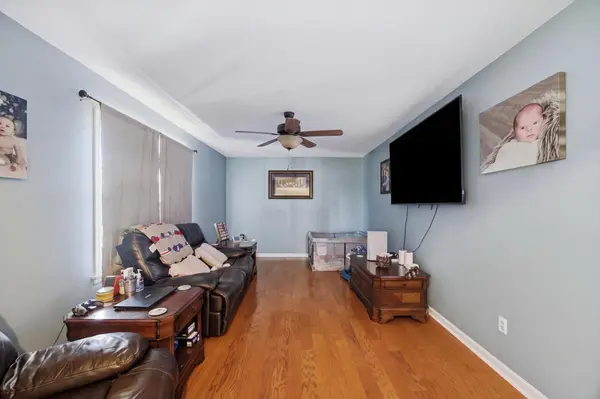

651 Brooklawn Trail #SE, Cleveland, TN 37323
See all 28 photos
651 Brooklawn Trail #SE, Cleveland, TN 37323
REQUEST A TOUR If you would like to see this home without being there in person, select the "Virtual Tour" option and your agent will contact you to discuss available opportunities.
In-PersonVirtual Tour
Listed by Drew Carey • EXP Realty LLC
$ 360,000
Est. payment /mo
Save
Coming Soon

651 Brooklawn Trail #SE Cleveland, TN 37323

4 Beds

2 Baths

2,276 SqFt


UPDATED:

Key Details

Property Type Single Family Home

Listing Status Coming Soon

Purchase Type For Sale

Square Footage 2,276 sqft

Price per Sqft $158

Subdivision Bates Ponte

MLS Listing ID 3592431

Bedrooms 4

Full Baths 2

HOA Y/N No

Year Built 1983

Annual Tax Amount $970

Lot Size 1.150 Acres

Acres 1.15

Lot Dimensions 321x153x312x169

Property Description

Welcome to 651 Brooklawn Trail SE, offering 4 bedrooms, 2 full bathrooms, and approximately 2,276 square feet on a spacious 1.15-acre lot. This multi-level home features an inviting living area, an open and functional layout, and a kitchen with generous counter space and an adjoining dining area. The upper level includes the primary bedroom, two additional bedrooms, and full-bath accommodations. Downstairs, the finished basement provides a fourth bedroom and versatile bonus space?ideal for a home office, recreation room, guest area, or second living space. Outside, enjoy multiple places to relax or entertain, including a covered porch, deck, and patio. With flexible living space inside and plenty of room to enjoy outdoors, this Cleveland property is ready for its next chapter. Schedule your private showing today!

Location

State TN

County Bradley County

Interior

Interior Features Ceiling Fan(s), Walk-In Closet(s)

Heating Central

Cooling Central Air

Flooring Carpet, Wood, Other

Fireplace N

Appliance Refrigerator, Microwave, Electric Range, Electric Oven, Dishwasher

Exterior

Garage Spaces 2.0

Utilities Available Water Available

View Y/N false

Roof Type Metal

Private Pool false

Building

Lot Description Level, Other

Sewer Septic Tank

Water Public

Structure Type Vinyl Siding,Other

New Construction false

Schools

Elementary Schools Oak Grove Elementary School

Middle Schools Lake Forest Middle School

High Schools Bradley Central High School

Others

Senior Community false

Special Listing Condition Standard


RealTracs IDX

NEARBY SCHOOL & BUSINESS

Samantha Stephens

Samantha Stephens

Agent License ID: 331784

+1(815) 509-9509

GET MORE INFORMATION

Name
Phone*
Message