

102 Duke St #24, Nashville, TN 37207
See all 33 photos
102 Duke St #24, Nashville, TN 37207
REQUEST A TOUR If you would like to see this home without being there in person, select the "Virtual Tour" option and your agent will contact you to discuss available opportunities.
In-PersonVirtual Tour
Listed by Lisa Stigliano • Nashville on The Market Real Estate
$ 310,000
Est. payment /mo
Save
Coming Soon

102 Duke St #24 Nashville, TN 37207

1 Bed

2 Baths

996 SqFt


UPDATED:

Key Details

Property Type Single Family Home

Sub Type Horizontal Property Regime - Attached

Listing Status Coming Soon

Purchase Type For Sale

Square Footage 996 sqft

Price per Sqft $311

Subdivision The Eason Townhomes

MLS Listing ID 3592445

Bedrooms 1

Full Baths 1

Half Baths 1

HOA Fees $165/mo

HOA Y/N Yes

Year Built 2023

Annual Tax Amount $2,287

Lot Size 435 Sqft

Acres 0.01

Property Sub-Type Horizontal Property Regime - Attached

Property Description

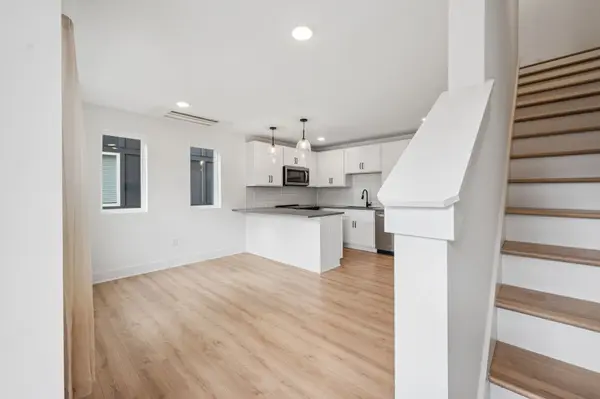
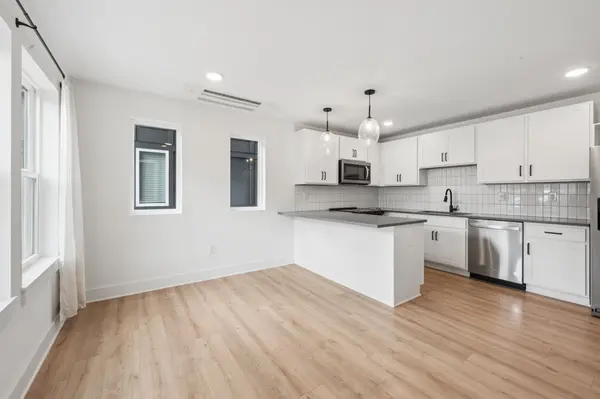
Basically new in East Nashville! Built in 2023, this three-story townhome offers 996 square feet of thoughtfully designed space with 1 bedroom, 1.5 baths and a whole third floor flex space. Use it as a home office, workout room, guest space or second living area - plus it opens to your own covered balcony, perfect for morning coffee or winding down at the end of the day. The main level features an open kitchen and living space, while the private primary suite is tucked away on the second floor. Walk to Crema for coffee and enjoy easy access to East Nashville favorites, River North and Downtown Nashville. Basically new, low-maintenance and such a fun spot to call home! Allows long term rentals - great rental opportunity.

Location

State TN

County Davidson County

Interior

Heating Central

Cooling Central Air

Flooring Laminate, Tile

Fireplace N

Appliance Electric Oven, Electric Range, Dishwasher, Dryer, Refrigerator, Washer

Exterior

Utilities Available Water Available

View Y/N false

Private Pool false

Building

Story 3

Sewer Public Sewer

Water Public

Structure Type Brick

New Construction false

Schools

Elementary Schools Tom Joy Elementary

Middle Schools Jere Baxter Middle

High Schools Maplewood Comp High School

Others

Senior Community false

Special Listing Condition Standard


RealTracs IDX

NEARBY SCHOOL & BUSINESS

Samantha Stephens

Samantha Stephens

Agent License ID: 331784

+1(815) 509-9509

GET MORE INFORMATION

Name
Phone*
Message