
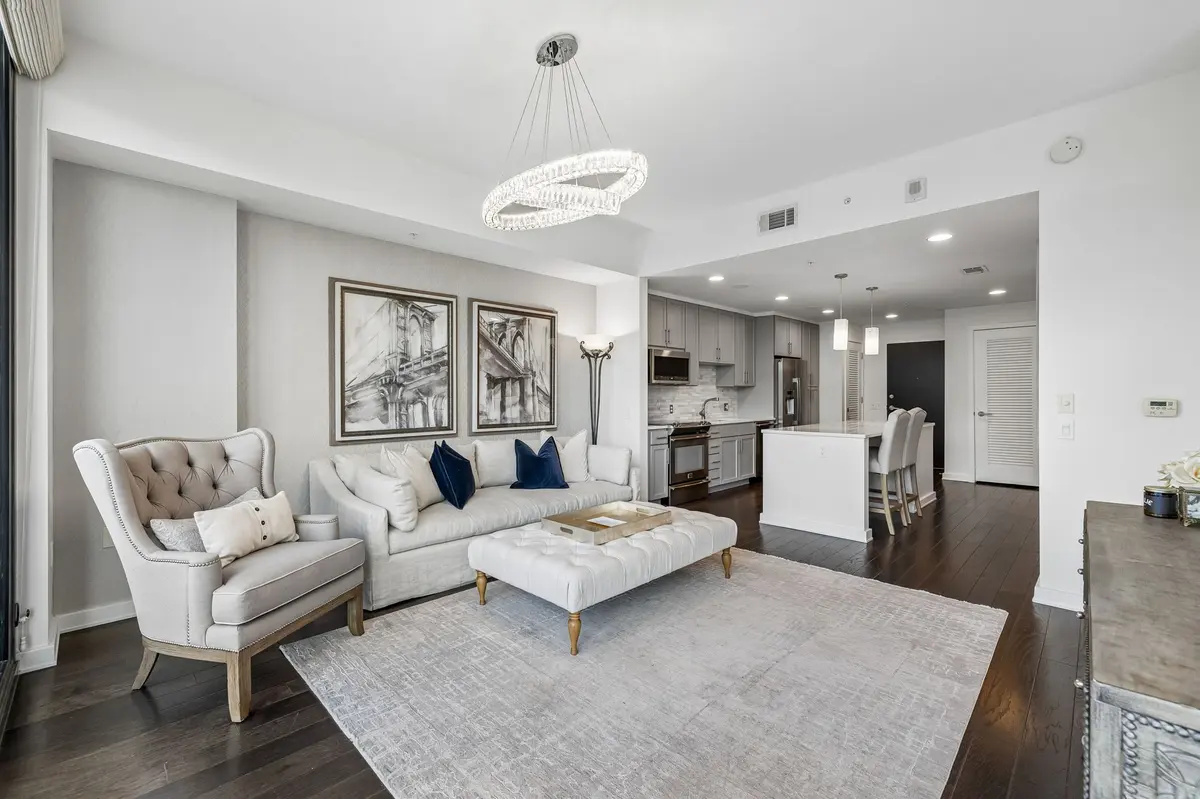



1212 Laurel St #1714 Nashville, TN 37203
1 Bed
1 Bath
938 SqFt
UPDATED:
Key Details
Property Type Single Family Home
Sub Type High Rise
Listing Status Active
Purchase Type For Sale
Square Footage 938 sqft
Price per Sqft $692
Subdivision Twelve Twelve
MLS Listing ID 3592444
Bedrooms 1
Full Baths 1
HOA Fees $619/mo
HOA Y/N Yes
Year Built 2014
Annual Tax Amount $5,465
Lot Size 871 Sqft
Acres 0.02
Property Sub-Type High Rise
Property Description
Perched on the 17th floor, the living room & primary suite feature floor-to-ceiling windows that fill the home with natural light, complemented by custom designer drop-down shades in both spaces for added privacy. Just off the living room, a private covered balcony offers the perfect spot to take in the skyline. From this vantage point, enjoy views of Union Station, the Frist Art Museum, and the iconic AT&T Building, while the opposite side captures Demonbreun Street stretching toward Midtown.
Additional highlights include built-in speakers, a washer and dryer closet, two closets outfitted with California Closets, one assigned parking space, and a dedicated storage unit.
Residents of Twelve Twelve enjoy an exceptional amenity experience with 24-hour concierge service, a heated pool and hot tub, private dog park, beautifully designed resident lounges, a catering kitchen, multiple grilling areas, a state-of-the-art fitness center, meeting rooms, and guest suites for visitors. Seller to pay the buyer's first year of HOA dues at closing. Use our preferred lender Brett Wilmer with CrossCountry Mortgage to receive a 1% lender credit!
Location
State TN
County Davidson County
Rooms
Main Level Bedrooms 1
Interior
Interior Features High Ceilings, Kitchen Island
Heating Central, Electric
Cooling Central Air
Flooring Wood, Tile
Fireplace N
Appliance Electric Oven, Electric Range
Exterior
Exterior Feature Balcony
Garage Spaces 1.0
Utilities Available Electricity Available, Water Available
Amenities Available Clubhouse, Dog Park, Fitness Center, Gated, Pool
View Y/N true
View City
Private Pool false
Building
Story 1
Sewer Public Sewer
Water Public
Structure Type Other
New Construction false
Schools
Elementary Schools Jones Paideia Magnet
Middle Schools John Early Paideia Magnet
High Schools Pearl Cohn Magnet High School
Others
HOA Fee Include Maintenance Structure,Maintenance Grounds,Recreation Facilities
Senior Community false
Special Listing Condition Standard

NEARBY SCHOOL & BUSINESS