


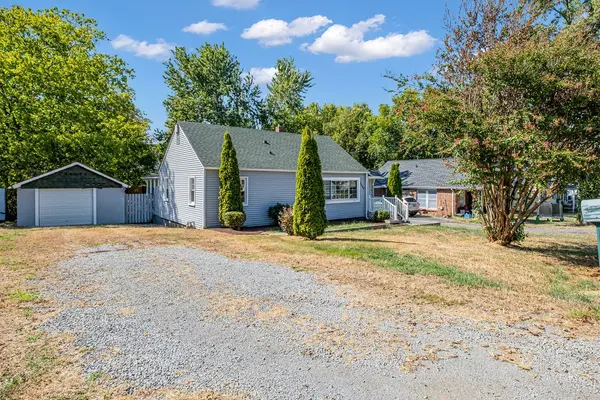

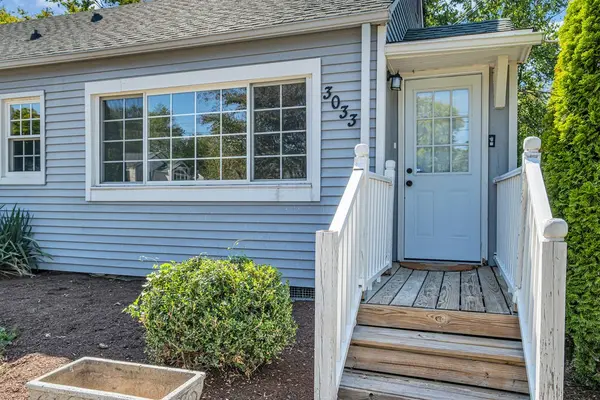

3033 Louise Dr Nashville, TN 37211
2 Beds
2 Baths
1,297 SqFt
UPDATED:
Key Details
Property Type Single Family Home
Sub Type Single Family Residence
Listing Status Coming Soon
Purchase Type For Sale
Square Footage 1,297 sqft
Price per Sqft $269
Subdivision H G Mcnabb
MLS Listing ID 3592459
Bedrooms 2
Full Baths 2
HOA Y/N No
Year Built 1946
Annual Tax Amount $2,596
Lot Size 0.260 Acres
Acres 0.26
Lot Dimensions 65 X 176
Property Sub-Type Single Family Residence
Property Description
Set on approximately 0.30 acres, the fully fenced backyard offers ample space for pets, entertaining, gardening, or creating a private outdoor retreat. A detached garage provides additional parking, storage, or flexible space for hobbies and projects.
The surrounding neighborhood continues to evolve, with numerous new construction homes contributing to the area's growth and long-term appeal—an added consideration for buyers seeking future investment potential.
Conveniently located near shopping, dining, entertainment, and everything Nashville has to offer. Whether you're looking for a place to call home or an opportunity in a growing Nashville neighborhood, this one is worth a closer look.
Location
State TN
County Davidson County
Rooms
Main Level Bedrooms 2
Interior
Heating Central
Cooling Central Air
Flooring Carpet, Laminate, Tile
Fireplace N
Appliance Gas Oven, Gas Range, Dishwasher, Dryer, Microwave, Refrigerator, Stainless Steel Appliance(s), Washer
Exterior
Garage Spaces 1.0
Utilities Available Water Available
View Y/N false
Private Pool false
Building
Story 1
Sewer Public Sewer
Water Public
Structure Type Vinyl Siding
New Construction false
Schools
Elementary Schools Glencliff Elementary
Middle Schools Wright Middle
High Schools Glencliff High School
Others
Senior Community false
Special Listing Condition Standard

NEARBY SCHOOL & BUSINESS