

5020 Curtis Way, Cookeville, TN 38506
See all 67 photos
5020 Curtis Way, Cookeville, TN 38506
REQUEST A TOUR If you would like to see this home without being there in person, select the "Virtual Tour" option and your advisor will contact you to discuss available opportunities.
In-PersonVirtual Tour
Listed by Amber Flynn • The Real Estate Collective - Cookeville
$ 653,000
Est. payment /mo
Save
Open Sat 12:30PM-2PM

5020 Curtis Way Cookeville, TN 38506

5 Beds

5 Baths

3,939 SqFt


Open House

Sat Sep 19, 12:30pm - 2:00pm

UPDATED:

Key Details

Property Type Single Family Home

Sub Type Single Family Residence

Listing Status Active

Purchase Type For Sale

Square Footage 3,939 sqft

Price per Sqft $165

Subdivision Creekwood

MLS Listing ID 3592462

Bedrooms 5

Full Baths 5

HOA Y/N No

Year Built 2009

Annual Tax Amount $2,709

Lot Size 0.790 Acres

Acres 0.79

Lot Dimensions 84.38 X 336.01 IRR

Property Sub-Type Single Family Residence

Property Description

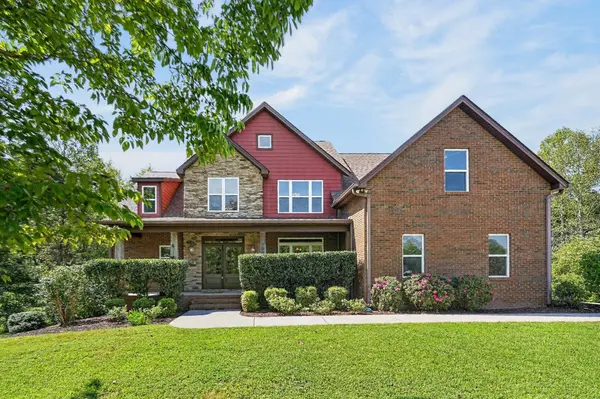
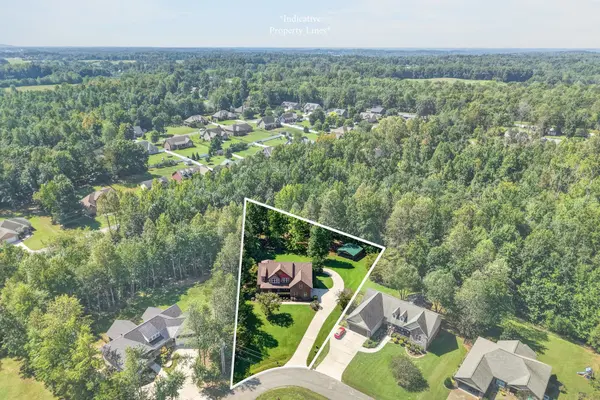
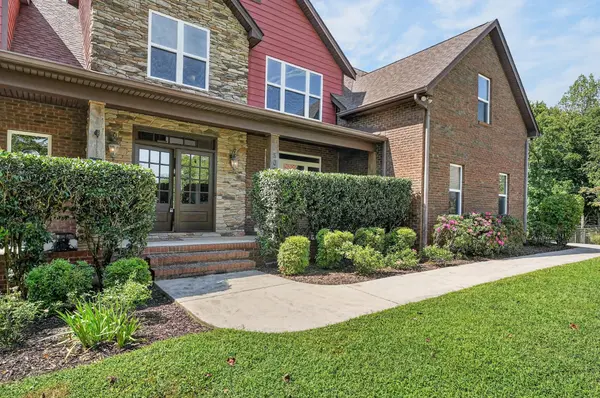
Set on a quiet lot in Creekwood, 5020 Curtis Way brings 3,939 sqft, 5 bedrooms (septic permitted for 4 bedrooms), 4 baths, a roof just 4 months new, and no shortage of storage throughout. A covered front porch opens to a foyer with hardwood flooring that carries through the home, with custom tile and travertine in the baths. The main level holds a spacious living room, formal dining, walk-in laundry, full guest bath, a 2-car garage, and a kitchen with stainless appliances, gas cooktop, ample counter space, center island, and a large eat-in area. The primary suite is on the main level with double vanities, separate tub, tile shower, and walk-in closet, and a second bedroom sits nearby. Upstairs are two bedrooms with great closet space and a bonus room with jack-and-jill bath. The finished basement has stained concrete floors, a fifth bedroom with closet, full bath, and a 1-car garage/workshop with a door sized for boat storage. Its bonus room is built for gathering, with a custom cherry and mahogany bar, stainless cooler, and wet bar sink, plus a safe room tucked beneath the porch. French doors open to a covered patio, leading out to a private backyard built for both quiet mornings and easy entertaining. Easy to fall for, harder to leave.

Location

State TN

County Putnam County

Rooms

Main Level Bedrooms 2

Interior

Interior Features Ceiling Fan(s), Entrance Foyer, High Ceilings, Walk-In Closet(s), High Speed Internet

Heating Central, Natural Gas

Cooling Ceiling Fan(s), Central Air

Flooring Concrete, Wood, Tile

Fireplace N

Appliance Gas Oven, Gas Range, Dishwasher, Microwave, Refrigerator

Exterior

Garage Spaces 3.0

Utilities Available Natural Gas Available, Water Available

View Y/N false

Roof Type Shingle

Private Pool false

Building

Story 2

Sewer Septic Tank

Water Private

Structure Type Frame

New Construction false

Schools

Elementary Schools Algood Elementary

Middle Schools Algood Middle School

High Schools Cookeville High School

Others

Senior Community false

Special Listing Condition Standard


RealTracs IDX

NEARBY SCHOOL & BUSINESS

Samantha Stephens

Samantha Stephens

Agent License ID: 331784

+1(815) 509-9509

GET MORE INFORMATION

Name
Phone*
Message