

7208 Maddenwood Lane, Hermitage, TN 37076
See all 40 photos
7208 Maddenwood Lane, Hermitage, TN 37076
REQUEST A TOUR If you would like to see this home without being there in person, select the "Virtual Tour" option and your agent will contact you to discuss available opportunities.
In-PersonVirtual Tour
Listed by Rachel A. Owen • HND Realty
$ 648,804
Est. payment /mo
Save
New

7208 Maddenwood Lane Hermitage, TN 37076

3 Beds

3 Baths

2,663 SqFt


UPDATED:

Key Details

Property Type Single Family Home

Sub Type Single Family Residence

Listing Status Active

Purchase Type For Sale

Square Footage 2,663 sqft

Price per Sqft $243

Subdivision Parkhaven Community 55+

MLS Listing ID 3592468

Bedrooms 3

Full Baths 3

HOA Fees $375/mo

HOA Y/N Yes

Year Built 2025

Property Sub-Type Single Family Residence

Property Description

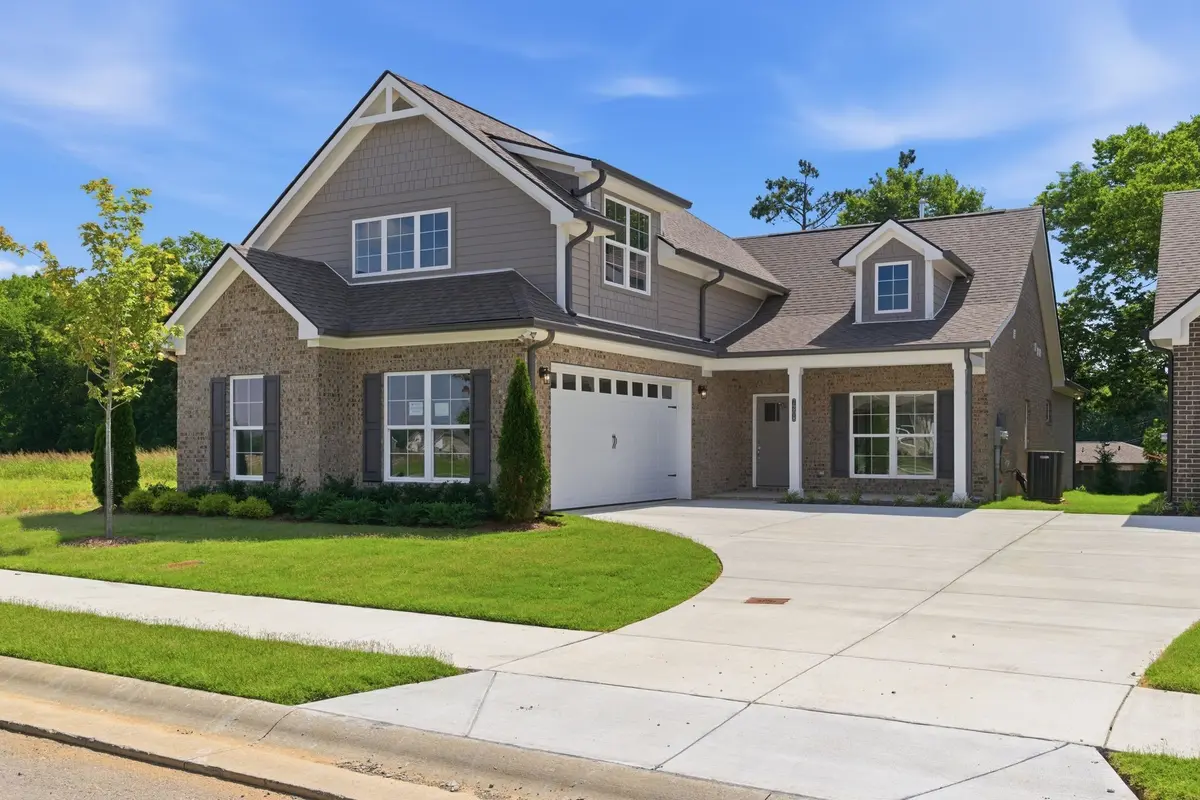
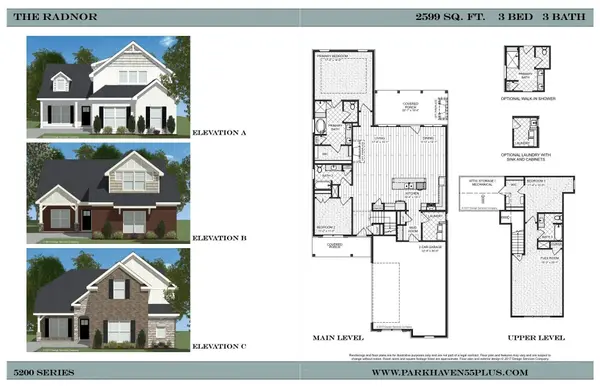
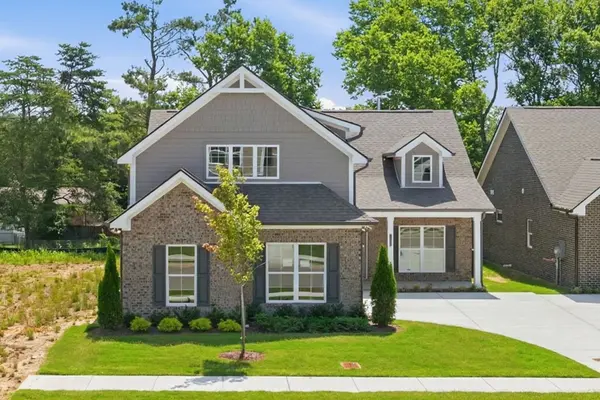
Parkhaven is a 55+ active adult community of single family homes. This Radnor A is move-in ready and features 3 bedrooms and 3 bathrooms with open concept living featuring a large living space and kitchen with an oversized island. Your bright living space features a wall of windows looking out to a large covered patio with fireplace and back yard. Large primary bedroom suite features a freestanding tub, glass front shower and dual vanities. Bonus and a 3rd bed and bath upstairs. This home has many features including gas cooktops, engineered hardwood throughout the first floor, tankless water heater, gas grill hookups and crown molding. Parkhaven is minutes away from the airport, lakes, golf, and downtown with direct access to the Stones River Greenway. Amenities include an outdoor pool, pickleball and tennis courts, clubhouse, gym and more! We are open daily: Mon-Sat 10-4 and Sunday 1-4.

Location

State TN

County Davidson County

Rooms

Main Level Bedrooms 2

Interior

Interior Features Ceiling Fan(s), Walk-In Closet(s), High Speed Internet

Heating Central, Natural Gas, Zoned

Cooling Central Air, Electric

Flooring Carpet, Wood, Tile

Fireplaces Number 1

Fireplace Y

Appliance Dishwasher, Disposal, Microwave, Built-In Electric Oven, Cooktop

Exterior

Garage Spaces 2.0

Utilities Available Electricity Available, Natural Gas Available, Water Available, Cable Connected

Amenities Available Fifty Five and Up Community, Clubhouse, Dog Park, Fitness Center, Gated, Pickleball Court(s), Pool, Sidewalks, Tennis Court(s), Underground Utilities, Trail(s)

View Y/N false

Roof Type Asphalt

Private Pool false

Building

Lot Description Level

Story 2

Sewer Public Sewer

Water Public

Structure Type Fiber Cement,Brick

New Construction true

Schools

Elementary Schools Hermitage Elementary

Middle Schools Donelson Middle

High Schools Mcgavock Comp High School

Others

HOA Fee Include Maintenance Grounds,Trash

Senior Community true

Special Listing Condition Standard


RealTracs IDX

NEARBY SCHOOL & BUSINESS

Samantha Stephens

Samantha Stephens

Agent License ID: 331784

+1(815) 509-9509

GET MORE INFORMATION

Name
Phone*
Message