
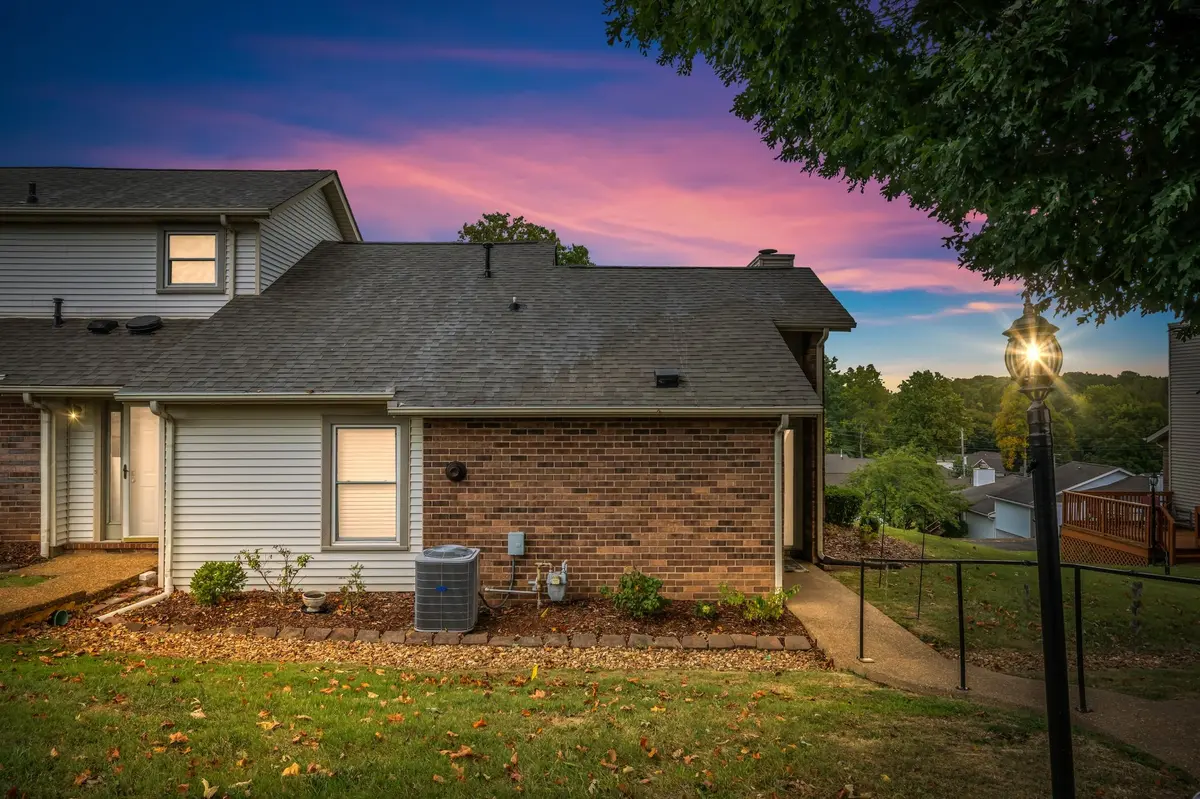
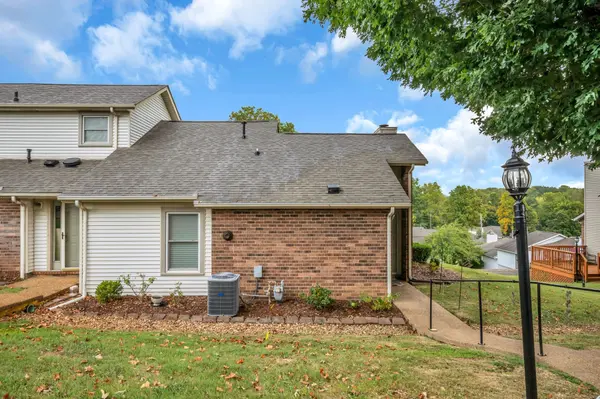



104 Village Cir Dickson, TN 37055
2 Beds
2 Baths
1,050 SqFt
UPDATED:
Key Details
Property Type Condo
Sub Type Other Condo
Listing Status Active
Purchase Type For Sale
Square Footage 1,050 sqft
Price per Sqft $195
Subdivision East Hills Village
MLS Listing ID 3592476
Bedrooms 2
Full Baths 2
HOA Fees $260/mo
HOA Y/N Yes
Year Built 1987
Annual Tax Amount $914
Property Sub-Type Other Condo
Property Description
This clean and well-maintained one-level condominium in the desirable East Hills Village development in Dickson, TN offers comfortable, convenient living with everything you need on one floor. The view from the patio is great!
The unit features a new dishwasher, new microwave, washer, and dryer, making it move-in ready and ideal for low-maintenance living. The roof was replaced in 2023, providing added peace of mind for the new owner.
The monthly HOA fee does include use of the pool, fitness center, library and club house. Also, enjoy the convenience of being close to shopping and dining. Dickson is a great place!
With its one-level layout, recent updates, and excellent location, this well-cared-for condo is a great opportunity for anyone looking for a comfortable and convenient home in Dickson.
Location
State TN
County Dickson County
Rooms
Main Level Bedrooms 2
Interior
Interior Features Ceiling Fan(s), Extra Closets, High Ceilings, Open Floorplan
Heating Central, Electric
Cooling Central Air, Electric
Flooring Luxury Vinyl, Tile
Fireplaces Number 1
Fireplace Y
Appliance Electric Oven, Electric Range, Dishwasher, Microwave, Refrigerator
Exterior
Utilities Available Electricity Available, Water Available
Amenities Available Clubhouse, Fitness Center, Pool
View Y/N false
Private Pool false
Building
Story 1
Sewer Public Sewer
Water Public
Structure Type Brick,Vinyl Siding
New Construction false
Schools
Elementary Schools Oakmont Elementary
Middle Schools Dickson Middle School
High Schools Dickson County High School
Others
Senior Community false
Special Listing Condition Standard

NEARBY SCHOOL & BUSINESS