
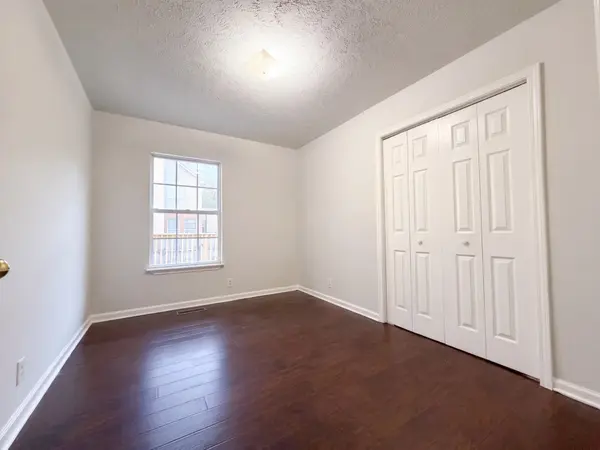
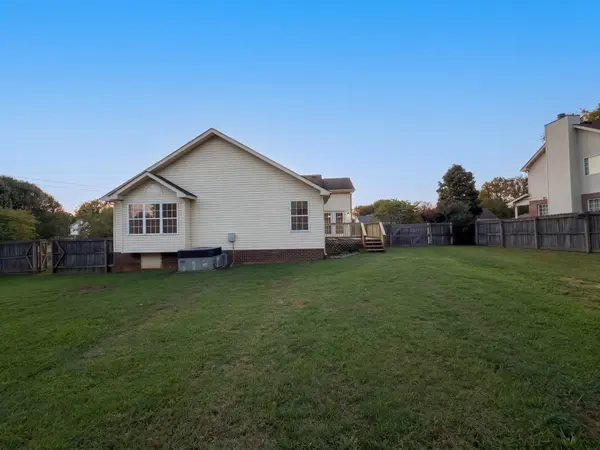

801 Marvin Layne Rd, Mount Juliet, TN 37122
See all 14 photos
801 Marvin Layne Rd, Mount Juliet, TN 37122
REQUEST A TOUR If you would like to see this home without being there in person, select the "Virtual Tour" option and your agent will contact you to discuss available opportunities.
In-PersonVirtual Tour
Listed by Karen Albright • OPENDOOR BROKERAGE, LLC
$ 446,000
Est. payment /mo
Save
New

801 Marvin Layne Rd Mount Juliet, TN 37122

3 Beds

2 Baths

1,523 SqFt


UPDATED:

Key Details

Property Type Single Family Home

Sub Type Single Family Residence

Listing Status Active

Purchase Type For Sale

Square Footage 1,523 sqft

Price per Sqft $292

Subdivision Tinnell Valley 8A

MLS Listing ID 3592514

Bedrooms 3

Full Baths 2

HOA Y/N No

Year Built 1999

Annual Tax Amount $1,372

Lot Size 0.390 Acres

Acres 0.39

Lot Dimensions 88.7 X 139 IRR

Property Sub-Type Single Family Residence

Property Description

801 Marvin Layne Rd is a 1,701-square-foot Mount Juliet corner-lot home built in 1999. The kitchen features stainless steel appliances, creating a well-equipped space for cooking and entertaining. A fireplace anchors the main living area, adding warmth and ambiance to the central gathering space. Flooring and interior paint extend throughout, and a dedicated laundry room adds utility. An unfinished bonus room over the garage adds flexible space. The primary bathroom includes a separate tub and shower. Outdoors, a fully fenced backyard creates ample room for relaxation and entertaining. An attached two-car garage completes this well-maintained residence with practical amenities and comfortable living spaces throughout every room.

Location

State TN

County Wilson County

Rooms

Main Level Bedrooms 3

Interior

Heating Central

Cooling Central Air

Flooring Laminate

Fireplace N

Appliance Electric Oven, Electric Range, Dishwasher, Microwave

Exterior

Garage Spaces 2.0

Utilities Available Water Available

View Y/N false

Private Pool false

Building

Story 1

Sewer Septic Tank

Water Public

Structure Type Brick

New Construction false

Schools

Elementary Schools Gladeville Elementary

Middle Schools Gladeville Middle School

High Schools Wilson Central High School

Others

Senior Community false

Special Listing Condition Standard


RealTracs IDX

NEARBY SCHOOL & BUSINESS

Samantha Stephens

Samantha Stephens

Agent License ID: 331784

+1(815) 509-9509

GET MORE INFORMATION

Name
Phone*
Message