

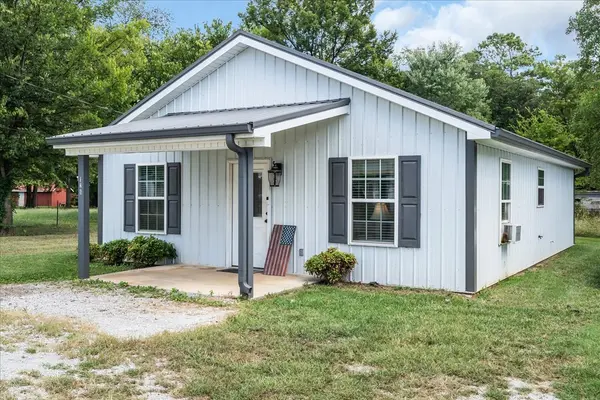

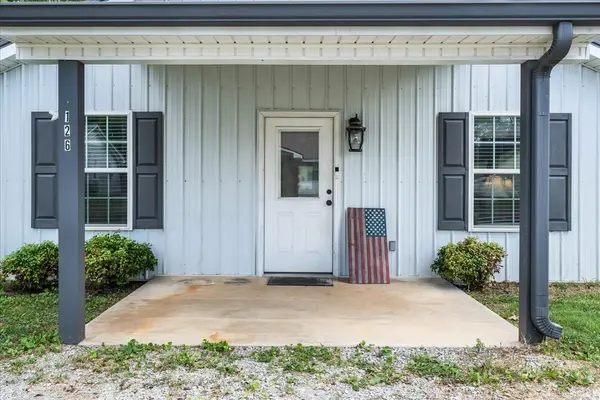


126 Walnut St Cowan, TN 37318
2 Beds
1 Bath
1,008 SqFt
UPDATED:
Key Details
Property Type Single Family Home
Sub Type Single Family Residence
Listing Status Active
Purchase Type For Sale
Square Footage 1,008 sqft
Price per Sqft $218
Subdivision Smith & Hayes
MLS Listing ID 3592521
Bedrooms 2
Full Baths 1
HOA Y/N No
Year Built 2020
Annual Tax Amount $1,014
Lot Size 0.320 Acres
Acres 0.32
Lot Dimensions 100X138.5
Property Sub-Type Single Family Residence
Property Description
Step inside and you'll immediately notice the spacious feel created by the vaulted ceiling, natural pine accents, and exposed wood beams.
This home offers comfortable one-level living that can work beautifully for a variety of lifestyles. The kitchen features stainless steel appliances and blends seamlessly with the open, inviting living space.
Outside, enjoy a large backyard with plenty of room for your four-legged family members, entertaining, gardening, or simply relaxing and enjoying the peaceful days.
Whether you're looking for a full-time residence, a weekend getaway near the lake and mountains, or a low-maintenance home in a charming Tennessee community, this one is worth a look!
Location
State TN
County Franklin County
Rooms
Main Level Bedrooms 2
Interior
Interior Features High Speed Internet
Heating Central
Cooling Central Air
Flooring Vinyl
Fireplace N
Appliance Electric Oven, Dishwasher, Dryer, Microwave, Refrigerator, Washer
Exterior
Utilities Available Water Available, Cable Connected
View Y/N false
Roof Type Metal
Private Pool false
Building
Lot Description Cleared, Level
Story 1
Sewer Public Sewer
Water Public
Structure Type Aluminum Siding
New Construction false
Schools
Elementary Schools Cowan Elementary
Middle Schools South Middle School
High Schools Franklin Co High School
Others
Senior Community false
Special Listing Condition Standard

NEARBY SCHOOL & BUSINESS