
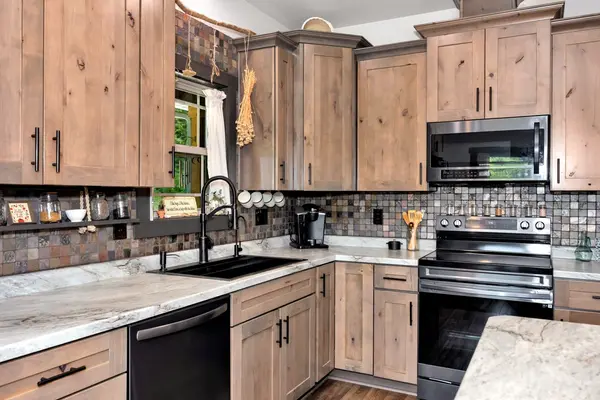

931 Indian Creek Rd, Pulaski, TN 38478
See all 48 photos
931 Indian Creek Rd, Pulaski, TN 38478
REQUEST A TOUR If you would like to see this home without being there in person, select the "Virtual Tour" option and your agent will contact you to discuss available opportunities.
In-PersonVirtual Tour
Listed by Jay Butler • Butler Realty
$ 729,000
Est. payment /mo
Save
New

931 Indian Creek Rd Pulaski, TN 38478

4 Beds

3 Baths

2,651 SqFt


UPDATED:

Key Details

Property Type Single Family Home

Sub Type Single Family Residence

Listing Status Active

Purchase Type For Sale

Square Footage 2,651 sqft

Price per Sqft $274

Subdivision Metes And Bounds

MLS Listing ID 3592522

Bedrooms 4

Full Baths 3

HOA Y/N No

Year Built 2022

Annual Tax Amount $1,945

Lot Size 15.000 Acres

Acres 15.0

Lot Dimensions USF NOT MEASURED

Property Sub-Type Single Family Residence

Property Description

This like new one owner 4BR/3BA hardy siding 2651 sf sits on 15 acres of mixed woods and open land. The wraparound porch and covered deck offer beautiful views! The secluded location would be a great place to start a mini-farm. The main level has the living room, dining room, kitchen, laundry room and one bedroom. Three additional bedrooms and two bathrooms are upstairs, including the primary bedroom with its own private covered deck! LVP flooring, recessed lighting, ceiling fans are common through the house. The oversized two-car attached garage has an insulated door and a storm shelter. Dog pen and chicken coop with run and nesting boxes convey. Property is currently in Greenbelt and has no restrictions. There are trails throughout the property. Deer and turkey are common sights! Convenient to I-65.

Location

State TN

County Giles County

Rooms

Main Level Bedrooms 1

Interior

Interior Features Ceiling Fan(s), High Ceilings, Pantry, High Speed Internet

Heating Central, Electric, Wood

Cooling Ceiling Fan(s), Central Air, Electric

Flooring Luxury Vinyl

Fireplaces Number 1

Fireplace Y

Appliance Oven, Range, Dishwasher, Microwave, Refrigerator

Exterior

Exterior Feature Smart Camera(s)/Recording, Storm Shelter

Garage Spaces 2.0

Utilities Available Electricity Available, Water Available

View Y/N true

View Trees/Woods

Roof Type Shingle

Private Pool false

Building

Lot Description Cleared, Private, Views, Wooded

Story 2

Sewer Septic Tank

Water Public

Structure Type Hardboard Siding

New Construction false

Schools

Elementary Schools Pulaski Elementary

Middle Schools Bridgeforth Middle School

High Schools Giles Co High School

Others

Senior Community false

Special Listing Condition Standard


RealTracs IDX

NEARBY SCHOOL & BUSINESS

Samantha Stephens

Samantha Stephens

Agent License ID: 331784

+1(815) 509-9509

GET MORE INFORMATION

Name
Phone*
Message