

520 S 12th St, Nashville, TN 37206
See all 61 photos
520 S 12th St, Nashville, TN 37206
REQUEST A TOUR If you would like to see this home without being there in person, select the "Virtual Tour" option and your agent will contact you to discuss available opportunities.
In-PersonVirtual Tour
Listed by Robert Drimmer • Compass Tennessee, LLC
$ 599,900
Est. payment /mo
Save
Coming Soon

520 S 12th St Nashville, TN 37206

2 Beds

2 Baths

1,550 SqFt


UPDATED:

Key Details

Property Type Single Family Home

Sub Type Single Family Residence

Listing Status Coming Soon

Purchase Type For Sale

Square Footage 1,550 sqft

Price per Sqft $387

Subdivision Shelby Hills

MLS Listing ID 3592572

Bedrooms 2

Full Baths 2

HOA Y/N No

Year Built 1904

Annual Tax Amount $3,236

Lot Size 0.280 Acres

Acres 0.28

Lot Dimensions 75 X 161

Property Sub-Type Single Family Residence

Property Description

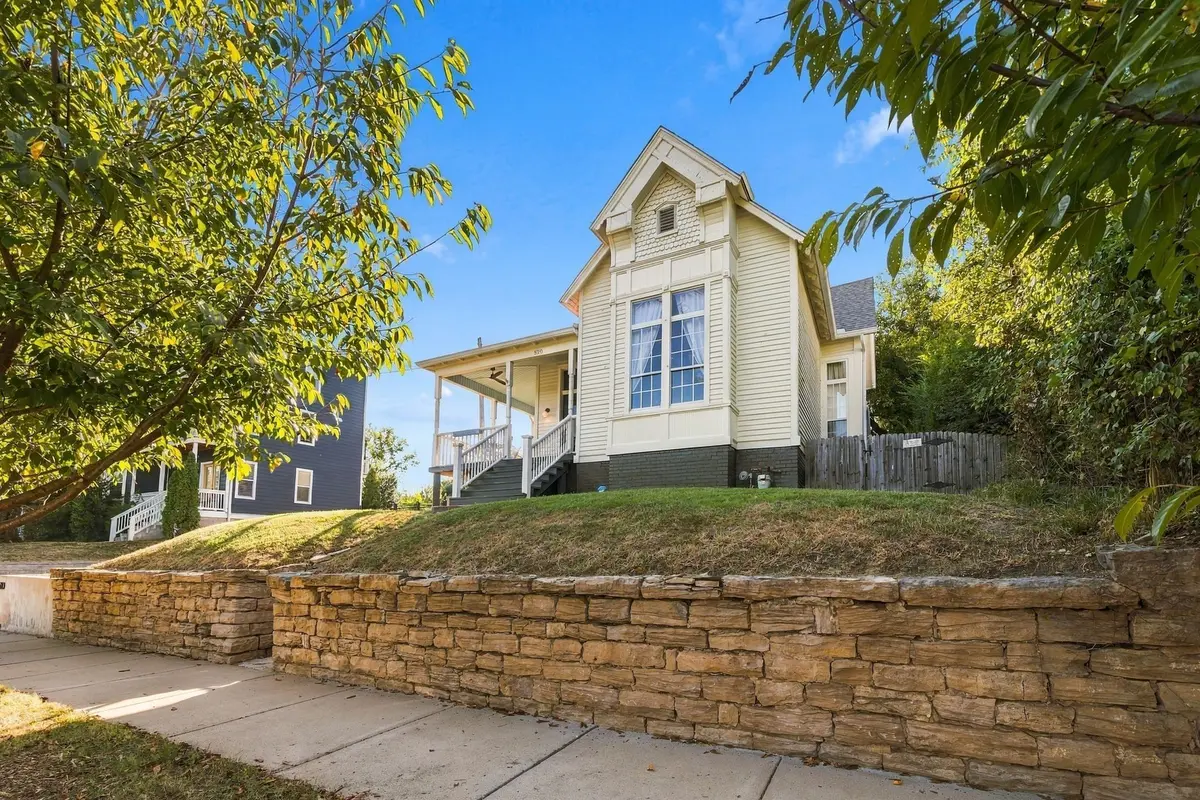
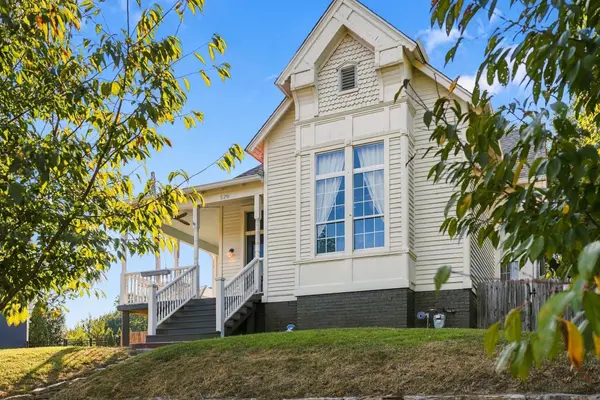
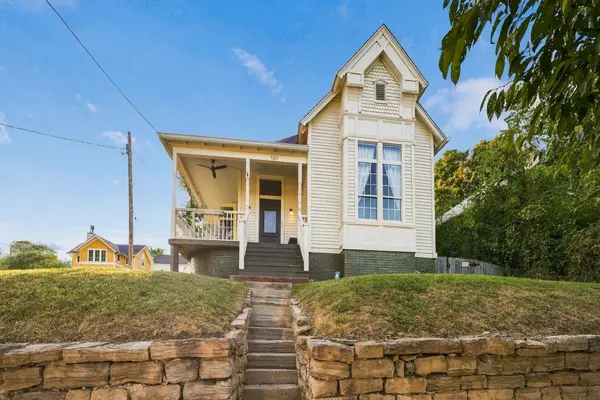
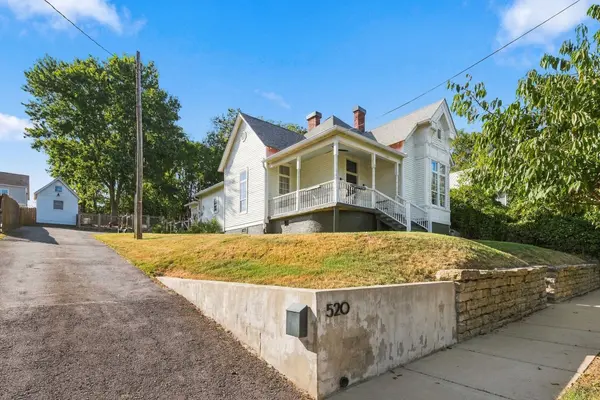
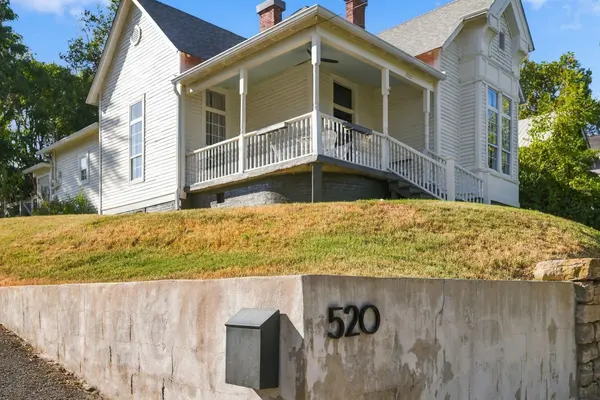
Every so often, a home so charming comes along that it truly stops you in your tracks. This turn-of-the-century 1904 Historic Eastlake Victorian is just that. From the moment you set eyes on this historic beauty, the craftsmanship is impossible to miss—from the soaring front gable and decorative fish-scale shingles to intricate original millwork, tall paired windows, narrow clapboard siding and gracious covered front porch. Perched above the street behind hand-stacked stone walls and a dramatic stone approach, this home is overflowing with the architectural character that makes East Nashville so special. Once you step through the original front door, the home will truly take your breath away. From the formal foyer to the grand living room with soaring 12-foot ceilings, original hardwood floors, stunning moldings, fireplaces in nearly every room and massive windows flooding the home with natural light, there is something magical around every corner. Situated on a rare, nearly double 75-foot-wide lot, the property offers an incredible sense of space—and we haven't even gotten to the backyard. A true sanctuary, you can hear the gravel beneath your feet as you wander through the lush garden, surrounded by mature landscaping and hand-stacked stone walls. Tucked away is an incredible hand-built, conditioned studio—the ultimate creative retreat. Whether you're a writer, musician, painter or simply looking for a private escape, this spectacular space feels a world away while sitting just steps from your back door. All of this just moments from East Nashville's best restaurants, Shelby park and locally owned shops. This one is truly going to steal your heart.

Location

State TN

County Davidson County

Rooms

Main Level Bedrooms 2

Interior

Interior Features Bookcases, Built-in Features, Ceiling Fan(s), Entrance Foyer, High Ceilings, Walk-In Closet(s)

Heating Central, Natural Gas

Cooling Central Air, Electric

Flooring Wood, Tile

Fireplaces Number 3

Fireplace Y

Appliance Gas Range, Dishwasher, Disposal, Dryer, Refrigerator, Washer

Exterior

Utilities Available Electricity Available, Natural Gas Available, Water Available

View Y/N false

Roof Type Shingle

Private Pool false

Building

Story 1

Sewer Public Sewer

Water Public

Structure Type Wood Siding

New Construction false

Schools

Elementary Schools Warner Elementary Enhanced Option

Middle Schools Stratford Stem Magnet School Lower Campus

High Schools Stratford Stem Magnet School Upper Campus

Others

Senior Community false

Special Listing Condition Standard


RealTracs IDX

NEARBY SCHOOL & BUSINESS

Samantha Stephens

Samantha Stephens

Agent License ID: 331784

+1(815) 509-9509

GET MORE INFORMATION

Name
Phone*
Message