

432 William Wallace Dr, Franklin, TN 37064
See all 49 photos
432 William Wallace Dr, Franklin, TN 37064
REQUEST A TOUR If you would like to see this home without being there in person, select the "Virtual Tour" option and your agent will contact you to discuss available opportunities.
In-PersonVirtual Tour
Listed by Romany Gergis • simpliHOM
$ 749,000
Est. payment /mo
Save
New

432 William Wallace Dr Franklin, TN 37064

4 Beds

3 Baths

2,245 SqFt


UPDATED:

Key Details

Property Type Single Family Home

Sub Type Single Family Residence

Listing Status Active

Purchase Type For Sale

Square Footage 2,245 sqft

Price per Sqft $333

Subdivision Sullivan Farms Sec B.

MLS Listing ID 3592626

Bedrooms 4

Full Baths 2

Half Baths 1

HOA Fees $700/ann

HOA Y/N Yes

Year Built 2001

Annual Tax Amount $2,550

Lot Size 7,840 Sqft

Acres 0.18

Lot Dimensions 77 X 116

Property Sub-Type Single Family Residence

Property Description

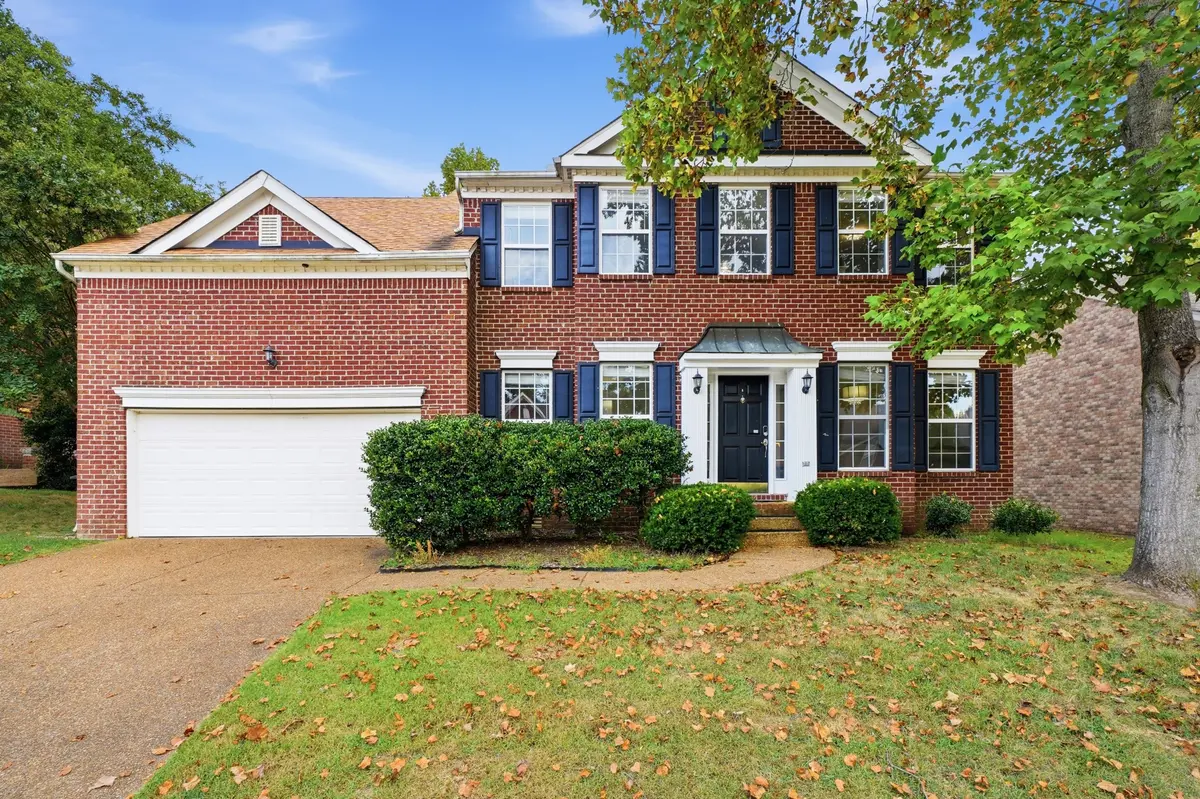
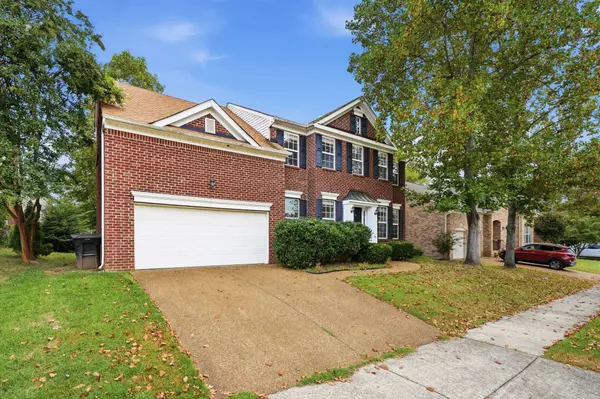
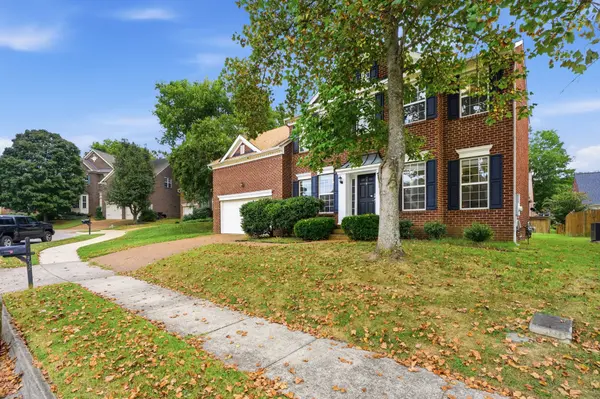
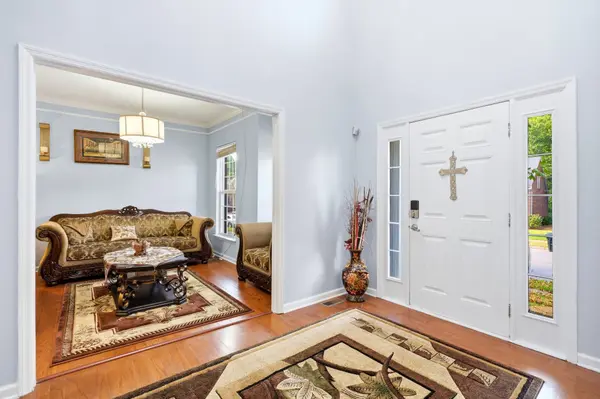
Welcome to 432 William Wallace Dr, located in a desirable Franklin, TN area! This beautiful two-story home offers 4 bedrooms, 3 bathrooms, and approximately 2,245 sq ft. Thoughtfully designed for comfortable living and entertaining, the home features beautiful hardwood flooring throughout the main level and carpet upstairs. The bathrooms have been updated with ceramic tile, while the kitchen features elegant marble countertops. The roof is approximately 3 years old, offering added peace of mind for the next owner. Enjoy a spacious and inviting layout with plenty of room for family, guests, and everyday living. A wonderful opportunity to own a beautiful, well-maintained home in Franklin and enjoy all that this highly desirable area has to offer!
For more information or to schedule a showing, please contact:
Romany Gergis | SimpliHOM
629-286-0641
RomanyGergis@simpliHOM.com

Location

State TN

County Williamson County

Rooms

Main Level Bedrooms 4

Interior

Heating Electric, Natural Gas

Cooling Electric, Gas

Flooring Carpet, Wood

Fireplace N

Appliance Dishwasher, Dryer, Washer

Exterior

Garage Spaces 2.0

Utilities Available Electricity Available, Natural Gas Available, Water Available

View Y/N false

Private Pool false

Building

Story 2

Sewer Public Sewer

Water Public

Structure Type Brick

New Construction false

Schools

Elementary Schools Westwood Elementary School

Middle Schools Legacy Middle School

High Schools Independence High School

Others

HOA Fee Include Recreation Facilities

Senior Community false

Special Listing Condition Standard


RealTracs IDX

NEARBY SCHOOL & BUSINESS

Samantha Stephens

Samantha Stephens

Agent License ID: 331784

+1(815) 509-9509

GET MORE INFORMATION

Name
Phone*
Message