


1106 Smokewood Way Nashville, TN 37221
4 Beds
4 Baths
2,814 SqFt
UPDATED:
Key Details
Property Type Townhouse
Sub Type Townhouse
Listing Status Active
Purchase Type For Sale
Square Footage 2,814 sqft
Price per Sqft $183
Subdivision Harpeth Village
MLS Listing ID 3592666
Bedrooms 4
Full Baths 3
Half Baths 1
HOA Fees $300/mo
HOA Y/N Yes
Year Built 2014
Annual Tax Amount $3,646
Lot Size 1,306 Sqft
Acres 0.03
Property Sub-Type Townhouse
Property Description
The finished lower level offers a spacious rec room with a full bath and provides excellent flexibility for a private guest suite, in-law quarters, teen retreat, home office, or second living area. Each bedroom features a walk-in closet, giving you plenty of storage throughout the home.
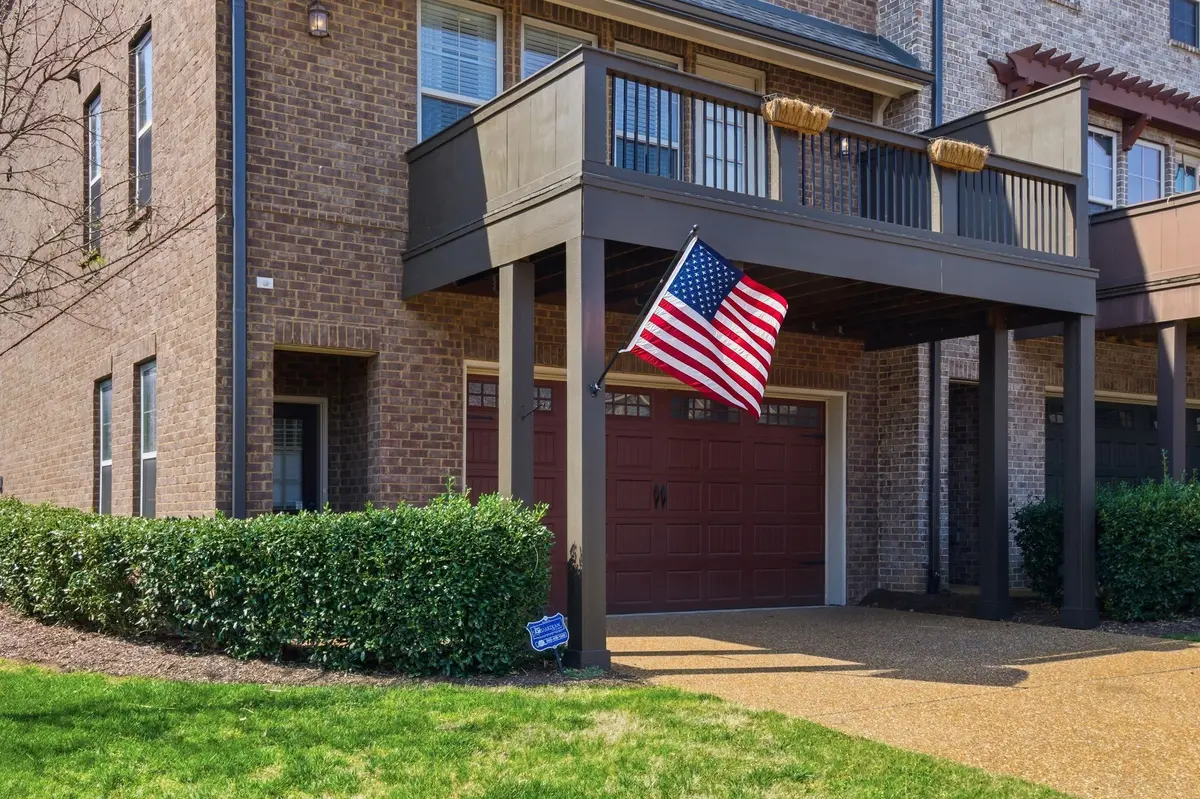
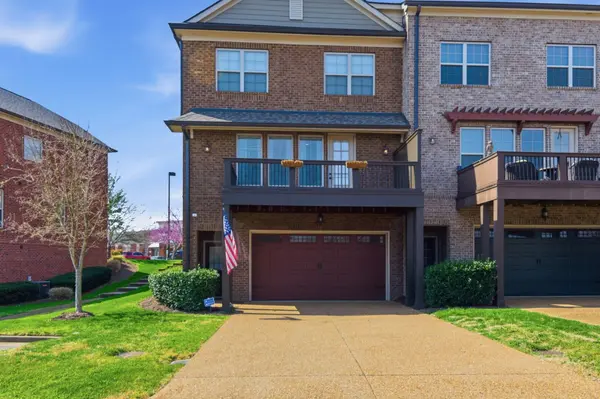
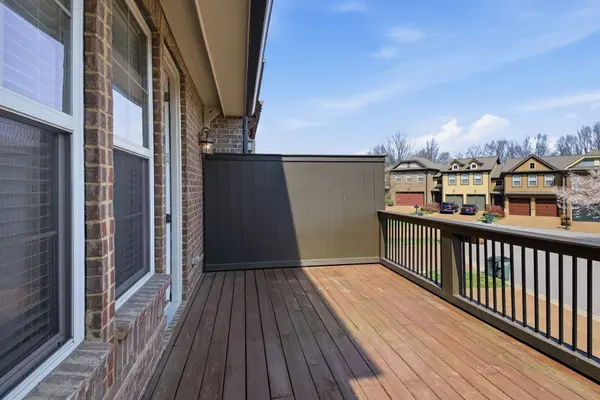
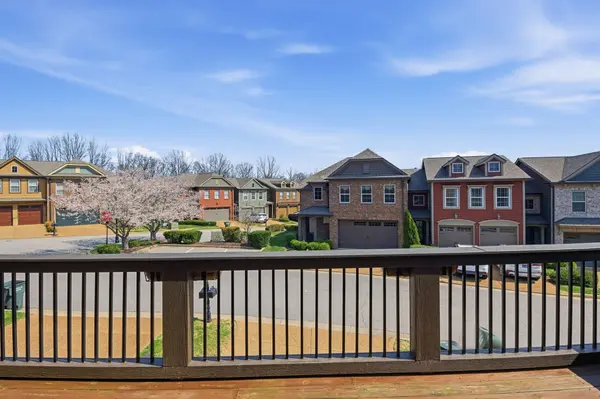
Enjoy outdoor living on the large back deck, plus the convenience of an attached 2-car garage. Kitchen appliances and washer/dryer can remain. Located near Publix, the YMCA, restaurants, shopping, and everyday conveniences.
Motivated seller and seller is willing to assist with buyer closing costs with an acceptable offer! Schedule your private showing today and see the space and flexibility this townhome has to offer.
Location
State TN
County Davidson County
Rooms
Main Level Bedrooms 1
Interior
Interior Features High Speed Internet
Heating Central, Electric, Natural Gas
Cooling Ceiling Fan(s), Central Air, Electric, Gas
Flooring Carpet, Wood, Tile
Fireplaces Number 1
Fireplace Y
Appliance Range, Dishwasher, Microwave
Exterior
Garage Spaces 2.0
Utilities Available Electricity Available, Natural Gas Available, Water Available, Cable Connected
View Y/N false
Private Pool false
Building
Story 2
Sewer Public Sewer
Water Public
Structure Type Brick
New Construction false
Schools
Elementary Schools Harpeth Valley Elementary
Middle Schools Bellevue Middle
High Schools James Lawson High School
Others
HOA Fee Include Maintenance Grounds
Senior Community false
Special Listing Condition Standard

NEARBY SCHOOL & BUSINESS