

1208 Dempsey Dr, Nashville, TN 37217
See all 25 photos
1208 Dempsey Dr, Nashville, TN 37217
REQUEST A TOUR If you would like to see this home without being there in person, select the "Virtual Tour" option and your agent will contact you to discuss available opportunities.
In-PersonVirtual Tour
Listed by David Martinez Cruz • Crye-Leike, Inc., REALTORS
$ 514,999
Est. payment /mo
Save
New

1208 Dempsey Dr Nashville, TN 37217

4 Beds

3 Baths

1,923 SqFt


UPDATED:

Key Details

Property Type Single Family Home

Sub Type Single Family Residence

Listing Status Active

Purchase Type For Sale

Square Footage 1,923 sqft

Price per Sqft $267

Subdivision Seven Oaks

MLS Listing ID 3592787

Bedrooms 4

Full Baths 3

HOA Y/N No

Year Built 1955

Annual Tax Amount $3,954

Lot Size 0.730 Acres

Acres 0.73

Lot Dimensions 100 X 256

Property Sub-Type Single Family Residence

Property Description

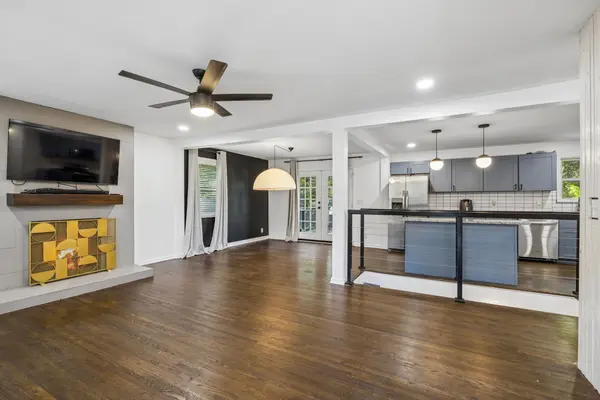
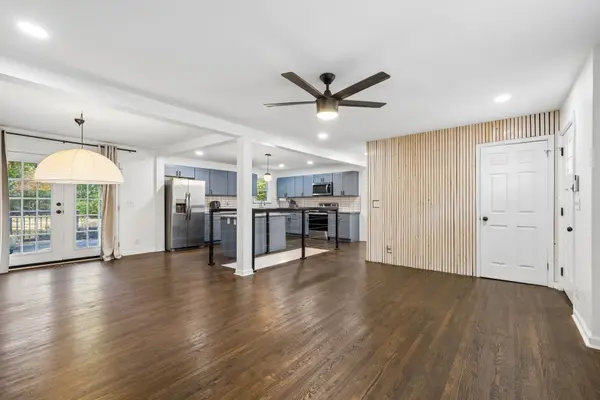
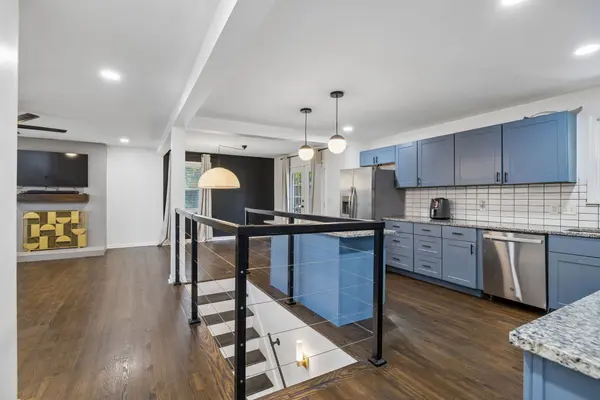
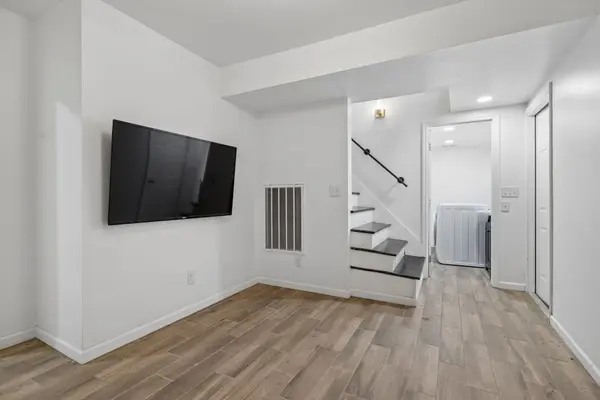
Space, location, and flexibility all in one! Welcome to 1208 Dempsey Dr, a beautifully maintained 4-bedroom, 3-full-bath home situated on a spacious 0.73-acre lot in Nashville. The finished basement with its own private entrance gives you valuable additional space for guests, a home office, recreation, or whatever fits your needs. You'll also have a 2-car garage and several recent improvements throughout the home. And the location is hard to beat—just minutes from I-24 and approximately 10 minutes from BNA, with shopping, dining, and everyday conveniences nearby. If you're looking for a Nashville home with room to spread out without giving up convenience, come take a look at 1208 Dempsey Dr!

Location

State TN

County Davidson County

Rooms

Main Level Bedrooms 3

Interior

Interior Features Ceiling Fan(s), Extra Closets, Open Floorplan, Walk-In Closet(s)

Heating Central

Cooling Central Air

Flooring Wood, Tile

Fireplaces Number 2

Fireplace Y

Appliance Electric Oven, Electric Range, Dishwasher, Microwave, Refrigerator

Exterior

Garage Spaces 2.0

Utilities Available Water Available

View Y/N false

Private Pool false

Building

Story 1

Sewer Public Sewer

Water Public

Structure Type Brick

New Construction false

Schools

Elementary Schools Glengarry Elementary

Middle Schools Wright Middle

High Schools Glencliff High School

Others

Senior Community false

Special Listing Condition Standard


RealTracs IDX

NEARBY SCHOOL & BUSINESS

Samantha Stephens

Samantha Stephens

Agent License ID: 331784

+1(815) 509-9509

GET MORE INFORMATION

Name
Phone*
Message