

5505B Tennessee Ave, Nashville, TN 37209
See all 29 photos
5505B Tennessee Ave, Nashville, TN 37209
REQUEST A TOUR If you would like to see this home without being there in person, select the "Virtual Tour" option and your agent will contact you to discuss available opportunities.
In-PersonVirtual Tour
Listed by Carla Radford • Compass
$ 796,000
Est. payment /mo
Save
New

5505B Tennessee Ave Nashville, TN 37209

4 Beds

3 Baths

2,222 SqFt


UPDATED:

Key Details

Property Type Single Family Home

Sub Type Single Family Residence

Listing Status Active

Purchase Type For Sale

Square Footage 2,222 sqft

Price per Sqft $358

Subdivision West Nashville

MLS Listing ID 3592545

Bedrooms 4

Full Baths 3

HOA Y/N No

Year Built 2020

Annual Tax Amount $5,327

Lot Size 3,920 Sqft

Acres 0.09

Lot Dimensions 25 X 150

Property Sub-Type Single Family Residence

Property Description

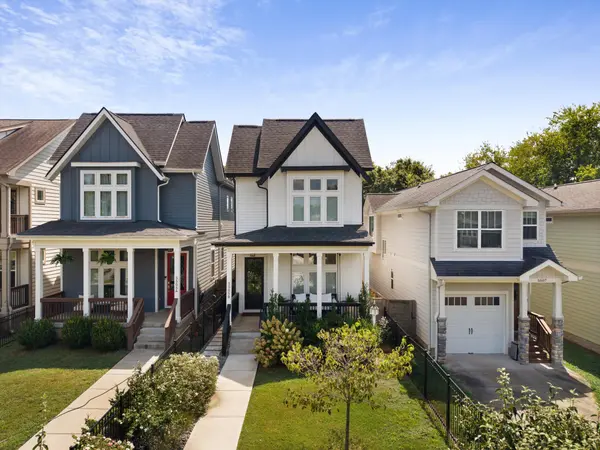
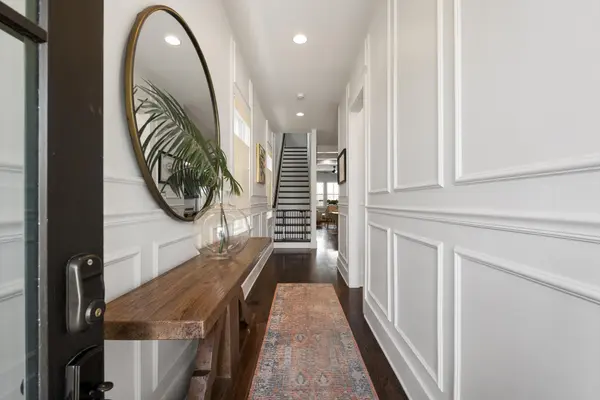
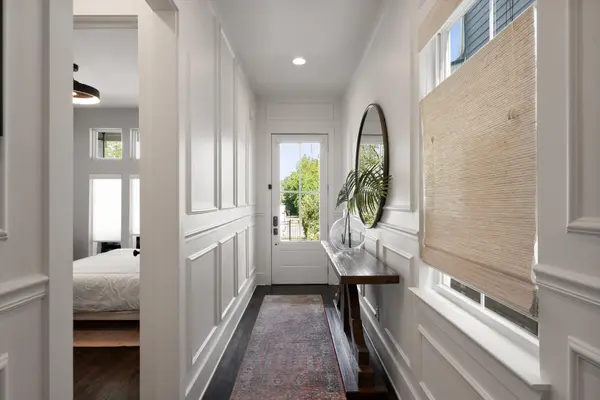
Located in the heart of The Nations, this 4-bedroom, 3-bath home offers a thoughtful layout, abundant natural light, and custom details throughout. The open-concept main level provides easy flow for everyday living and entertaining, with a bedroom and full bath on the main floor and three additional bedrooms upstairs. The property features a fully enclosed two-car garage with alley access, low-maintenance turfed backyard, fenced front and back yards, and covered back porch ideal for outdoor living. Thoughtful updates throughout add warmth and character while generous storage adds everyday functionality. Just steps from England Park and popular neighborhood restaurants, coffee shops, bars, shopping, and more, with easy access to Vanderbilt and downtown Nashville. A move-in ready home offering comfort, functionality, and walkable convenience in one of West Nashville's most popular neighborhoods.

Location

State TN

County Davidson County

Rooms

Main Level Bedrooms 1

Interior

Heating Central

Cooling Central Air

Flooring Wood

Fireplaces Number 1

Fireplace Y

Appliance Gas Range, Dishwasher, Microwave, Refrigerator, Stainless Steel Appliance(s)

Exterior

Garage Spaces 2.0

Utilities Available Water Available

View Y/N false

Roof Type Asphalt

Private Pool false

Building

Story 2

Sewer Public Sewer

Water Public

Structure Type Fiber Cement

New Construction false

Schools

Elementary Schools Cockrill Elementary

Middle Schools Moses Mckissack Middle

High Schools Pearl Cohn Magnet High School

Others

Senior Community false

Special Listing Condition Standard


RealTracs IDX

NEARBY SCHOOL & BUSINESS

Samantha Stephens

Samantha Stephens

Agent License ID: 331784

+1(815) 509-9509

GET MORE INFORMATION

Name
Phone*
Message