
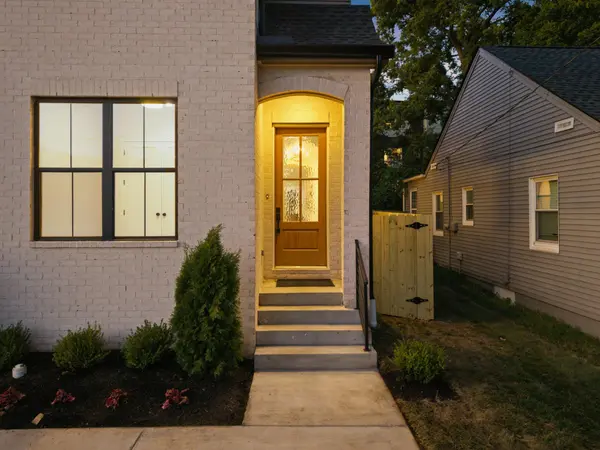
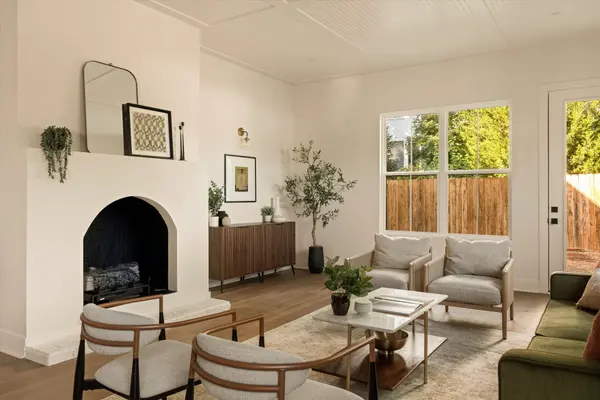

1015B Dozier Pl, Nashville, TN 37216
See all 47 photos
1015B Dozier Pl, Nashville, TN 37216
REQUEST A TOUR If you would like to see this home without being there in person, select the "Virtual Tour" option and your agent will contact you to discuss available opportunities.
In-PersonVirtual Tour
Listed by John Omer • Keller Williams Realty Nashville/Franklin
$ 685,000
Est. payment /mo
Save
Coming Soon

1015B Dozier Pl Nashville, TN 37216

4 Beds

3 Baths

2,160 SqFt


UPDATED:

Key Details

Property Type Single Family Home

Sub Type Horizontal Property Regime - Detached

Listing Status Coming Soon

Purchase Type For Sale

Square Footage 2,160 sqft

Price per Sqft $317

Subdivision Dozier Place

MLS Listing ID 3592824

Bedrooms 4

Full Baths 3

HOA Y/N No

Year Built 2026

Property Sub-Type Horizontal Property Regime - Detached

Property Description

Elevated design. Thoughtful craftsmanship. Unbeatable value. Intentionally designed from top to bottom, with an exceptional level of craftsmanship and style thats rarely found at this price point. From the moment you arrive - a striking front elevation perfectly balances warmth, character, and timeless design. Inside, each space has been carefully crafted with organic materials, soft textures, and natural tones, bringing a sophisticated sense of understated luxury. The homes open-concept layout creates seamless transitions between gathering spaces while maintaining a sense of warmth and intimacy. The spa-like primary suite has 12ft vaulted ceilings, hand-laid ceramic tiles, and a spacious walk-in closet. A chance to own a distinctive new construction in of one East Nashvilles most sought-after neighborhoods. Just moments from beloved restaurants, coffee shops, boutiques, and greenways. A home where exceptional craftsmanship meets attainable luxury - 1015 Dozier.

Location

State TN

County Davidson County

Rooms

Main Level Bedrooms 1

Interior

Interior Features Built-in Features, Ceiling Fan(s), Entrance Foyer, Extra Closets, High Ceilings, Open Floorplan, Pantry, Walk-In Closet(s), High Speed Internet, Kitchen Island

Heating Central, Electric

Cooling Central Air, Electric

Flooring Wood, Tile

Fireplaces Number 1

Fireplace Y

Appliance Electric Oven, Electric Range, Dishwasher, Disposal, Freezer, Microwave, Refrigerator, Stainless Steel Appliance(s)

Exterior

Utilities Available Electricity Available, Water Available

View Y/N false

Roof Type Shingle

Private Pool false

Building

Lot Description Level

Story 2

Sewer Public Sewer

Water Public

Structure Type Hardboard Siding,Brick

New Construction true

Schools

Elementary Schools Hattie Cotton Elementary

Middle Schools Jere Baxter Middle

High Schools Maplewood Comp High School

Others

Senior Community false

Special Listing Condition Standard


RealTracs IDX

NEARBY SCHOOL & BUSINESS

Samantha Stephens

Samantha Stephens

Agent License ID: 331784

+1(815) 509-9509

GET MORE INFORMATION

Name
Phone*
Message