

2807B W Kirkwood Ave, Nashville, TN 37204
See all 43 photos
2807B W Kirkwood Ave, Nashville, TN 37204
REQUEST A TOUR If you would like to see this home without being there in person, select the "Virtual Tour" option and your agent will contact you to discuss available opportunities.
In-PersonVirtual Tour
Listed by Emily Williams • Benchmark Realty, LLC
$ 1,125,000
Est. payment /mo
Save
Open Sun 2PM-4PM

2807B W Kirkwood Ave Nashville, TN 37204

3 Beds

4 Baths

2,572 SqFt


Open House

Sun Sep 20, 2:00pm - 4:00pm

UPDATED:

Key Details

Property Type Single Family Home

Sub Type Horizontal Property Regime - Detached

Listing Status Active

Purchase Type For Sale

Square Footage 2,572 sqft

Price per Sqft $437

Subdivision 2807 Kirkwood Residences

MLS Listing ID 3592852

Bedrooms 3

Full Baths 3

Half Baths 1

HOA Y/N No

Year Built 2018

Annual Tax Amount $7,733

Lot Size 1,306 Sqft

Acres 0.03

Property Sub-Type Horizontal Property Regime - Detached

Property Description

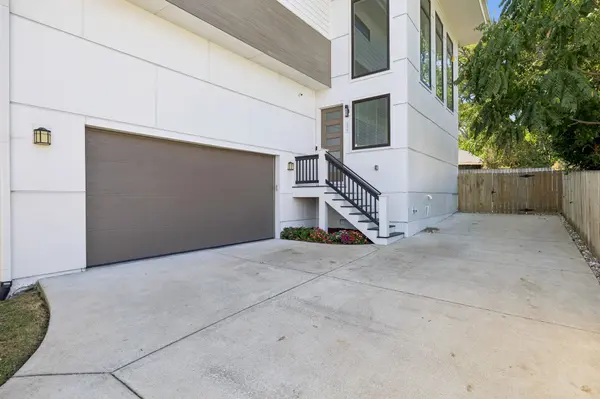
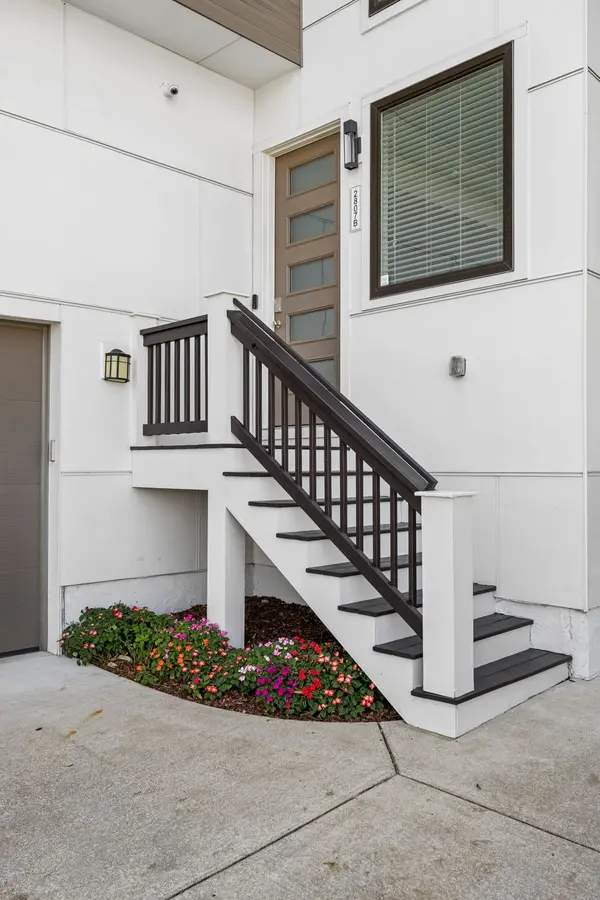
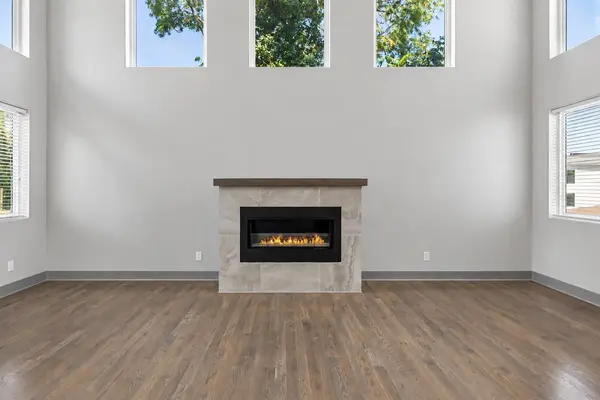
Ideally located just a short walk from all that 12 South has to offer, this stylish 3-bedroom, 3.5-bath home with a bonus room combines modern updates with thoughtful details throughout. Beautiful windows let in so much natural light! Real sand-and-stain hardwoods run throughout the home...no carpet or LVP here. The incredible primary suite features two closets, a spacious bath with a dual shower and built-in seat, while custom tile is featured in every bathroom. Easily entertain with a rooftop patio, electric fireplace in the living room, and a secluded backyard plus a patio and green space. Refrigerator, Washer/Dryer, and all existing TVs remain. The attached 2-car garage adds convenience and extra storage. Walk to your favorite restaurants, coffee shops, boutiques, and more!

Location

State TN

County Davidson County

Interior

Interior Features Air Filter, Ceiling Fan(s), Extra Closets, High Ceilings, Open Floorplan, Pantry, Walk-In Closet(s)

Heating Central

Cooling Central Air

Flooring Wood, Tile

Fireplaces Number 1

Fireplace Y

Appliance Gas Range, Dishwasher, Disposal, Dryer, Freezer, Microwave, Refrigerator, Stainless Steel Appliance(s), Washer

Exterior

Exterior Feature Balcony

Garage Spaces 2.0

Utilities Available Water Available

View Y/N false

Private Pool false

Building

Story 3

Sewer Public Sewer

Water Public

Structure Type Hardboard Siding

New Construction false

Schools

Elementary Schools Waverly-Belmont Elementary School

Middle Schools John Trotwood Moore Middle

High Schools Hillsboro Comp High School

Others

Senior Community false

Special Listing Condition Standard


RealTracs IDX

NEARBY SCHOOL & BUSINESS

Samantha Stephens

Samantha Stephens

Agent License ID: 331784

+1(815) 509-9509

GET MORE INFORMATION

Name
Phone*
Message