
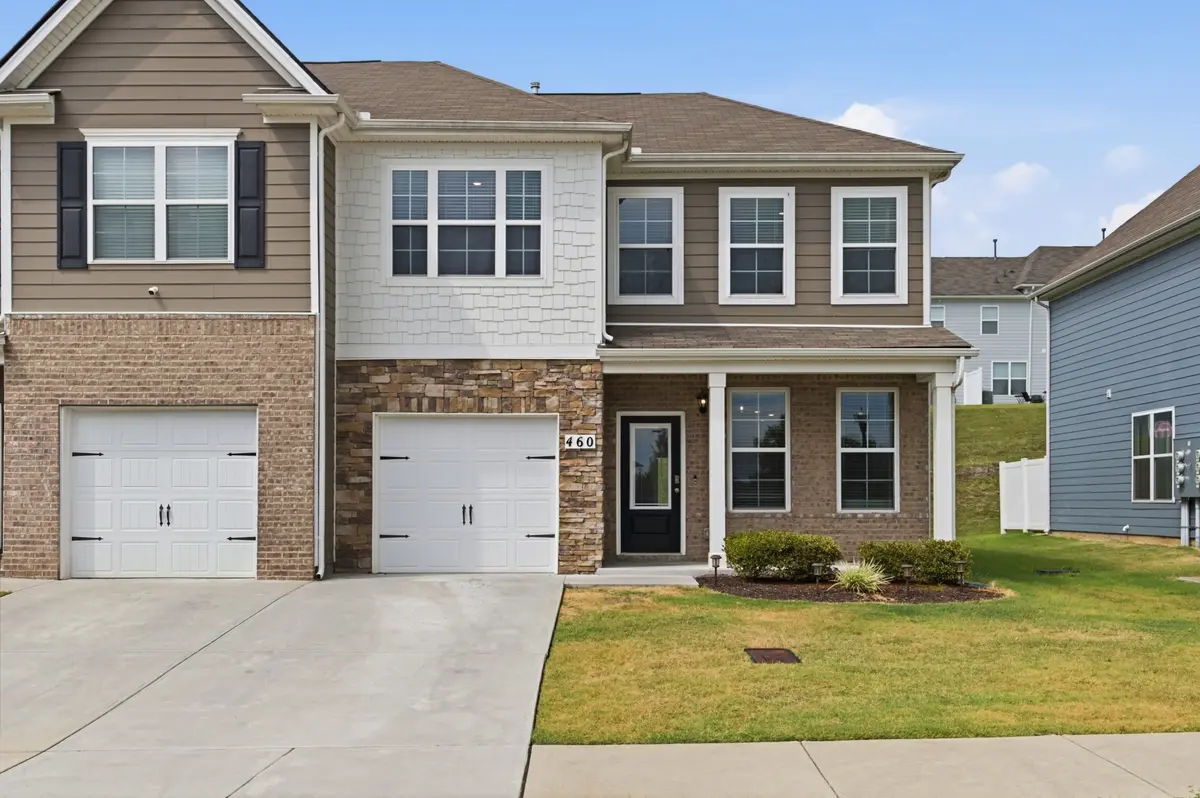
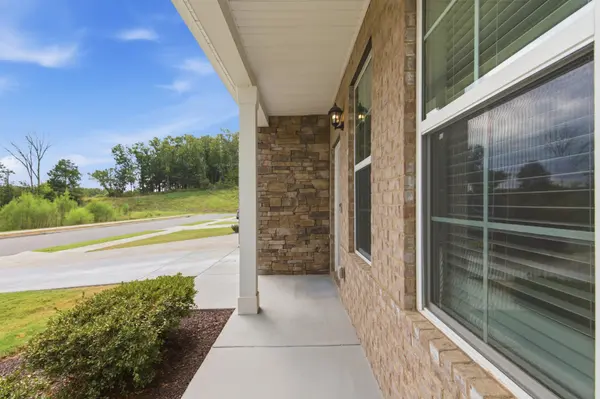
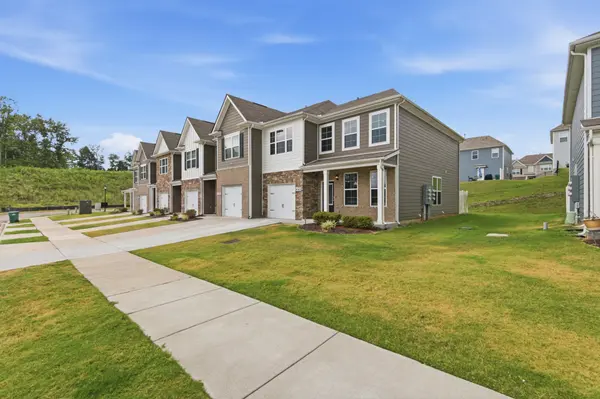
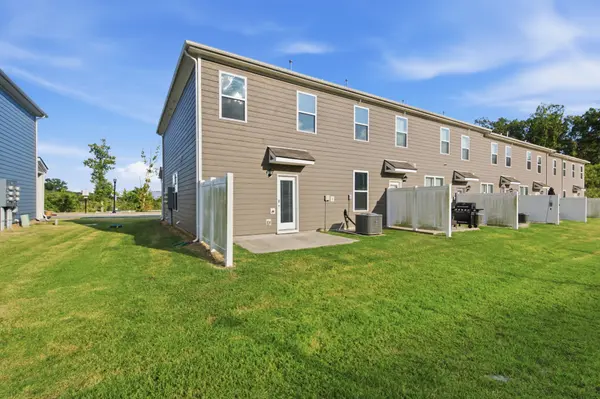


460 Waterfowl Way Lebanon, TN 37090
4 Beds
3 Baths
1,929 SqFt
UPDATED:
Key Details
Property Type Townhouse
Sub Type Townhouse
Listing Status Active
Purchase Type For Sale
Square Footage 1,929 sqft
Price per Sqft $191
Subdivision Ds Woodbridge Glen
MLS Listing ID 3592862
Bedrooms 4
Full Baths 3
HOA Fees $157/mo
HOA Y/N Yes
Year Built 2022
Annual Tax Amount $1,804
Property Sub-Type Townhouse
Property Description
The open and functional layout features stainless steel appliances, including refrigerator, a gas stove, and a main-level bedroom with a full bath—perfect for guests, a home office, or easy one-level living. Upstairs, the oversized primary suite offers a generous sitting area, creating a private retreat with plenty of room to relax.
Step outside and enjoy resort-style community amenities and sidewalks, all within a growing community that's conveniently located near the airport, shopping, dining, and entertainment. Walmart is also coming nearby, adding even more everyday convenience. And for those who enjoy local nightlife and entertainment, a Nashville brewery is within walking distance.
With its spacious layout, thoughtful features, fantastic amenities, and convenient location, this is one you don't want to miss.
Come see why 460 Waterfowl Way lives BIG!
Location
State TN
County Wilson County
Rooms
Main Level Bedrooms 1
Interior
Interior Features Air Filter, Ceiling Fan(s), Extra Closets, Smart Light(s), Smart Thermostat, Walk-In Closet(s), High Speed Internet
Heating Central
Cooling Central Air
Flooring Carpet, Luxury Vinyl
Fireplace N
Appliance Gas Range, Dishwasher, Disposal, ENERGY STAR Qualified Appliances, Ice Maker, Microwave, Refrigerator, Stainless Steel Appliance(s), Smart Appliance(s)
Exterior
Garage Spaces 1.0
Utilities Available Water Available, Cable Connected
Amenities Available Park, Playground, Pool, Underground Utilities
View Y/N false
Roof Type Asphalt
Private Pool false
Building
Lot Description Corner Lot
Story 2
Sewer Public Sewer
Water Public
Structure Type Hardboard Siding,Brick
New Construction false
Schools
Elementary Schools Southside Elementary
Middle Schools Gladeville Middle School
High Schools Wilson Central High School
Others
HOA Fee Include Maintenance Structure,Insurance
Senior Community false
Special Listing Condition Standard

NEARBY SCHOOL & BUSINESS