



53 Morgan Rd Lafayette, TN 37083
3 Beds
2 Baths
1,845 SqFt
UPDATED:
Key Details
Property Type Single Family Home
Sub Type Single Family Residence
Listing Status Active
Purchase Type For Sale
Square Footage 1,845 sqft
Price per Sqft $195
Subdivision Coley Property Subdivision
MLS Listing ID 3592872
Bedrooms 3
Full Baths 2
HOA Y/N No
Year Built 2022
Annual Tax Amount $1,377
Lot Size 1.120 Acres
Acres 1.12
Property Sub-Type Single Family Residence
Property Description
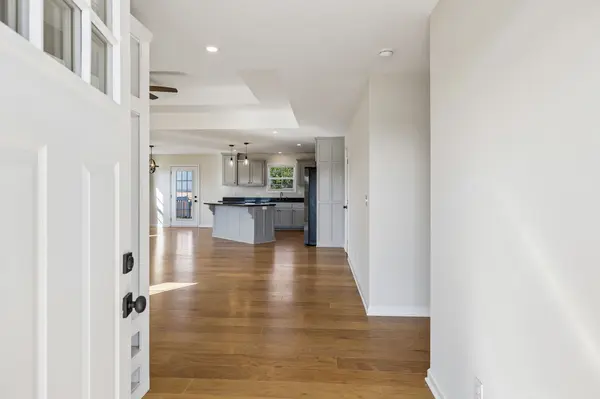
Step inside to a spacious, comfortable floor plan featuring fresh paint throughout, giving the entire home a clean, bright, move-in-ready feel.
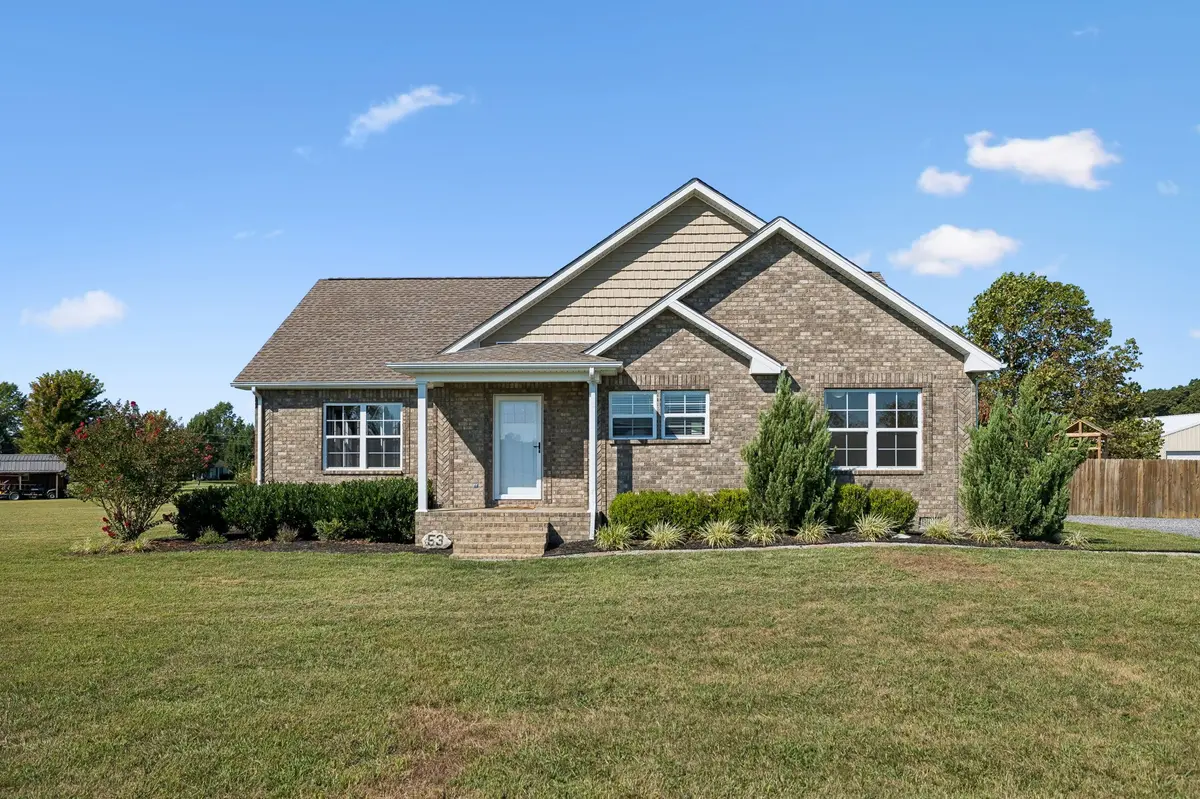
Outside is where this property really stands out! The fully fenced backyard offers plenty of room for kids, pets, entertaining, or simply enjoying your own private outdoor space. A large storage building provides excellent space for lawn equipment, tools, hobbies, and extra storage, while the dedicated dog kennel is a great bonus for pet owners.
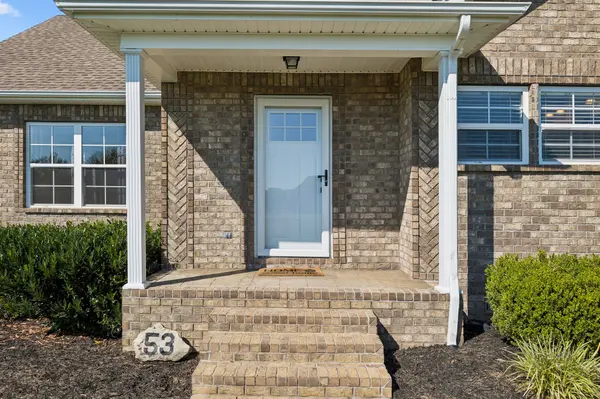
With 1.12 acres, an all-brick exterior, fresh interior paint, a fenced backyard, large storage building, and dog kennel, this property checks all the boxes for comfortable country-style living with plenty of usable outdoor space. 53 Morgan Rd is move-in ready and waiting for its next owner!
Location
State TN
County Macon County
Rooms
Main Level Bedrooms 3
Interior
Interior Features High Speed Internet
Heating Central
Cooling Central Air
Flooring Laminate, Tile
Fireplace N
Appliance Oven, Range, Dishwasher, Microwave, Refrigerator
Exterior
Utilities Available Water Available
View Y/N false
Roof Type Asphalt
Private Pool false
Building
Story 1
Sewer Septic Tank
Water Public
Structure Type Brick
New Construction false
Schools
Elementary Schools Fairlane Elementary
Middle Schools Macon County Junior High School
High Schools Macon County High School
Others
Senior Community false
Special Listing Condition Standard

NEARBY SCHOOL & BUSINESS