
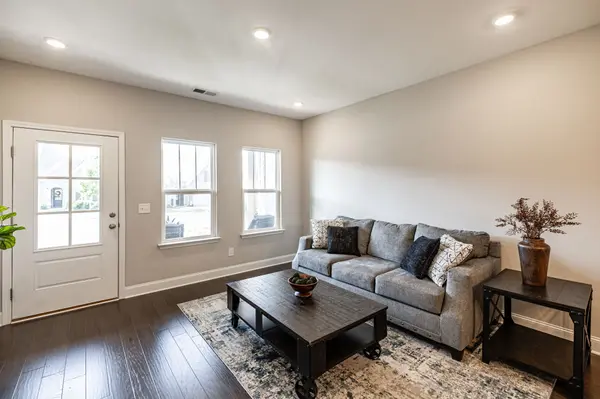

1566 Cedarbrooke Ln Lebanon, TN 37090
2 Beds
3 Baths
2,085 SqFt
UPDATED:
Key Details
Property Type Single Family Home
Sub Type Zero Lot Line
Listing Status Active
Purchase Type For Sale
Square Footage 2,085 sqft
Price per Sqft $179
Subdivision Stonebridge Ph 33
MLS Listing ID 3592879
Bedrooms 2
Full Baths 3
HOA Fees $368/mo
HOA Y/N Yes
Year Built 2023
Annual Tax Amount $1,995
Lot Size 3,920 Sqft
Acres 0.09
Property Sub-Type Zero Lot Line
Property Description
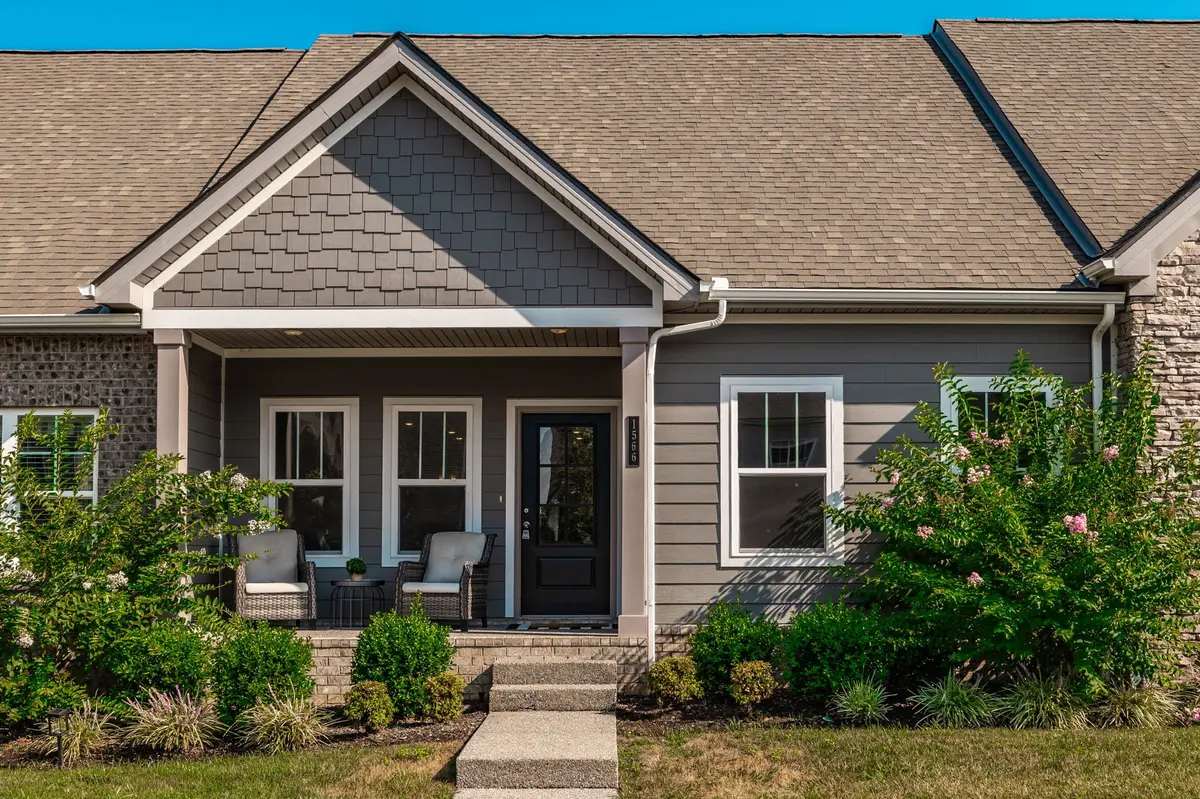
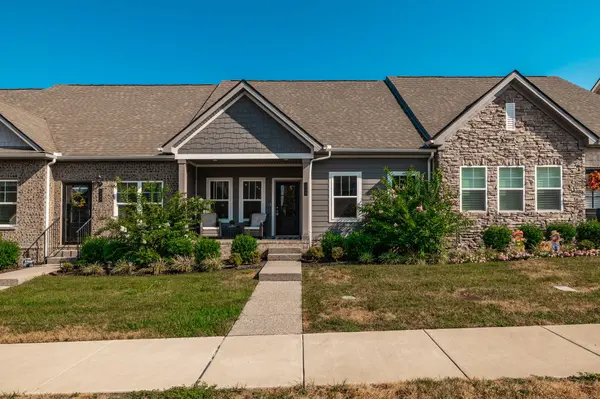
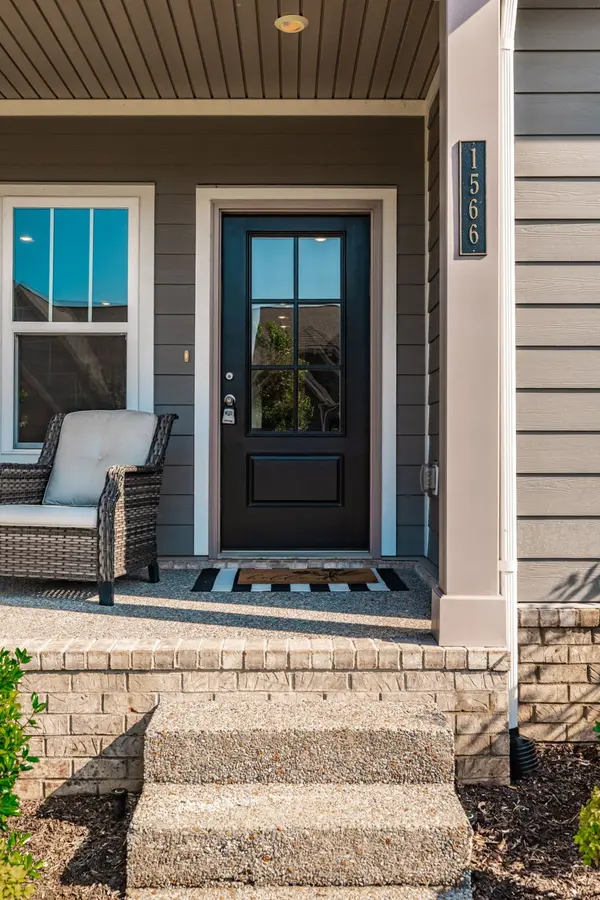
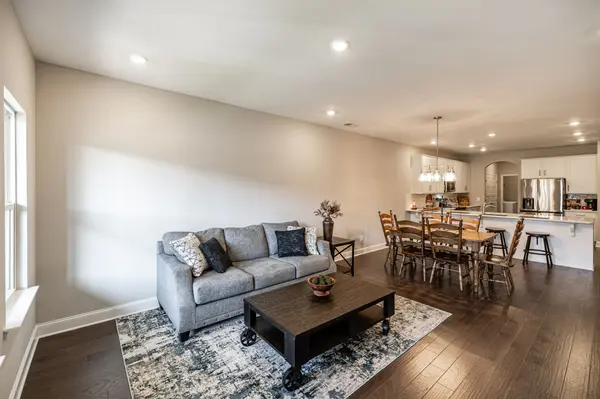
Enjoy a beautiful kitchen with stylish finishes, and plenty of storage, plus a private courtyard and inviting front porch. With lawn care, landscaping, and exterior maintenance covered by the HOA, you can spend less time on upkeep and more time enjoying home and community.
Stonebridge offers a clubhouse, fitness center, pools, splash pad, playground, walking trails, and more. Easy living, beautiful surroundings, and a community where you can feel at home.
*** 100% FINANCING AVAILABLE for approved buyers - Get a 1% Credit toward rate buydown / closing costs when using preferred lender Chris Tucker (615)-604-3516
Location
State TN
County Wilson County
Rooms
Main Level Bedrooms 2
Interior
Interior Features Ceiling Fan(s), Open Floorplan, Pantry, Walk-In Closet(s)
Heating Central, Natural Gas
Cooling Central Air, Electric
Flooring Carpet, Luxury Vinyl, Tile
Fireplace N
Appliance Oven, Dishwasher, Disposal, Dryer, Microwave, Refrigerator, Stainless Steel Appliance(s), Washer
Exterior
Garage Spaces 2.0
Utilities Available Electricity Available, Natural Gas Available, Water Available
Amenities Available Clubhouse, Fitness Center, Playground, Pool, Sidewalks, Trail(s)
View Y/N false
Roof Type Shingle
Private Pool false
Building
Story 2
Sewer Public Sewer
Water Public
Structure Type Fiber Cement,Hardboard Siding
New Construction false
Schools
Elementary Schools Castle Heights Elementary
Middle Schools Winfree Bryant Middle School
High Schools Lebanon High School
Others
HOA Fee Include Maintenance Structure,Maintenance Grounds,Insurance,Recreation Facilities,Pest Control
Senior Community false
Special Listing Condition Standard

NEARBY SCHOOL & BUSINESS