



496 Highland Dr Dunlap, TN 37327
3 Beds
3 Baths
2,626 SqFt
UPDATED:
Key Details
Property Type Single Family Home
Sub Type Single Family Residence
Listing Status Active
Purchase Type For Sale
Square Footage 2,626 sqft
Price per Sqft $158
MLS Listing ID 3592894
Bedrooms 3
Full Baths 3
HOA Y/N No
Year Built 2003
Annual Tax Amount $1,373
Lot Size 0.840 Acres
Acres 0.84
Lot Dimensions 134X279X134X276
Property Sub-Type Single Family Residence
Property Description
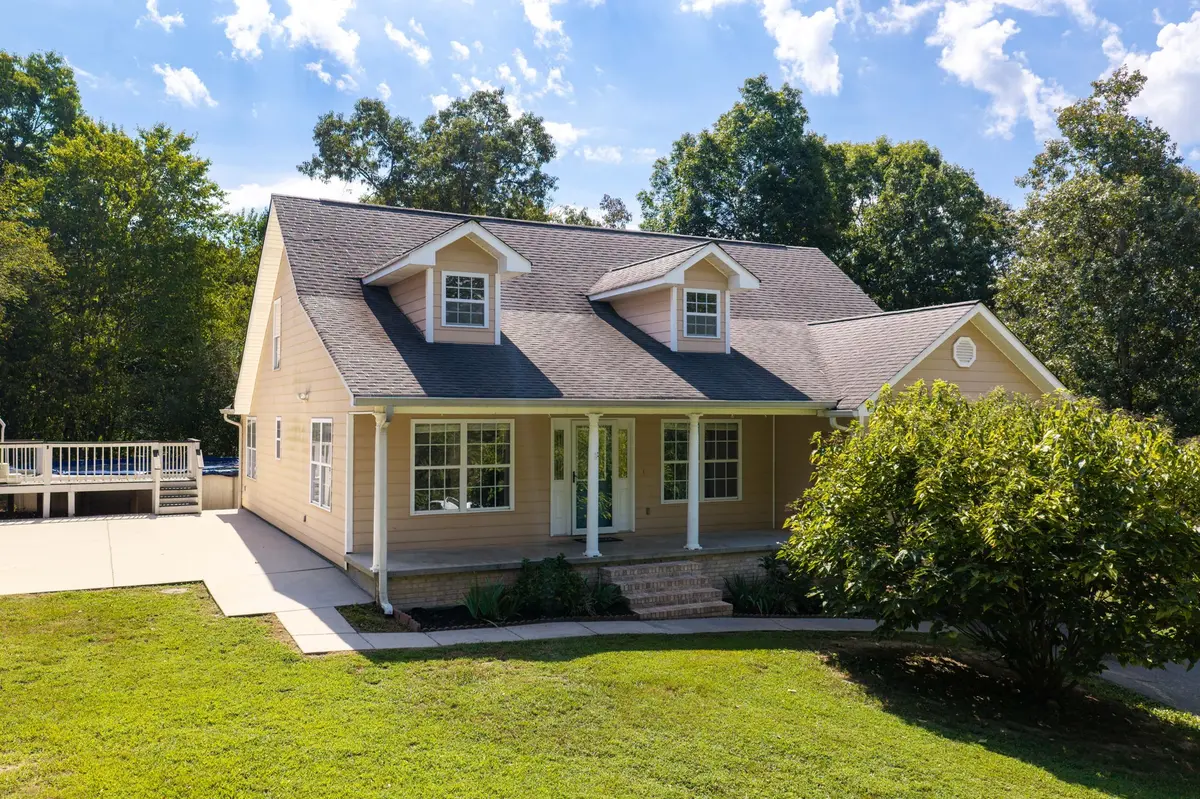
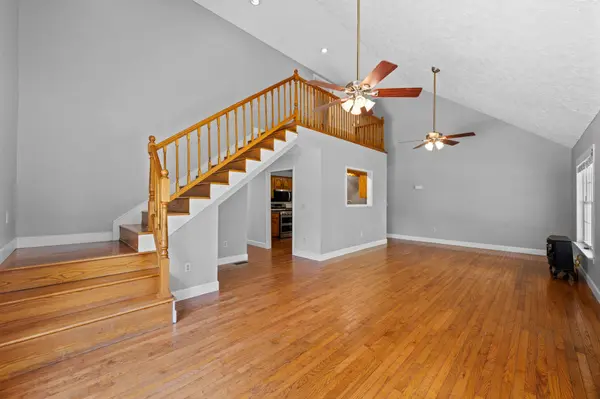
Inside, you will find approximately 2,676 square feet with 3 bedrooms, 3 baths, beautiful hardwood floors, and additional flex rooms that offer so many possibilities. Use them as bonus rooms, home offices, guest spaces, game rooms, home theaters, or additional sleeping areas to fit your needs. Outside is where this property really shines! Relax by the above-ground pool while enjoying beautiful views. A flowering bush just outside attracts hummingbirds and butterflies, adding a little extra charm to the setting. The large concrete slab provides a great patio and play area or offers potential space for a future garage / carport. Head into the woods behind the home for a quick walk surrounded by nature! Enjoy Tennessee living at its best! Call today for your private showing.
Location
State TN
County Sequatchie County
Rooms
Main Level Bedrooms 3
Interior
Interior Features Ceiling Fan(s), Walk-In Closet(s), High Speed Internet
Heating Central, Electric
Cooling Central Air, Electric
Flooring Carpet, Wood, Tile
Fireplaces Number 1
Fireplace Y
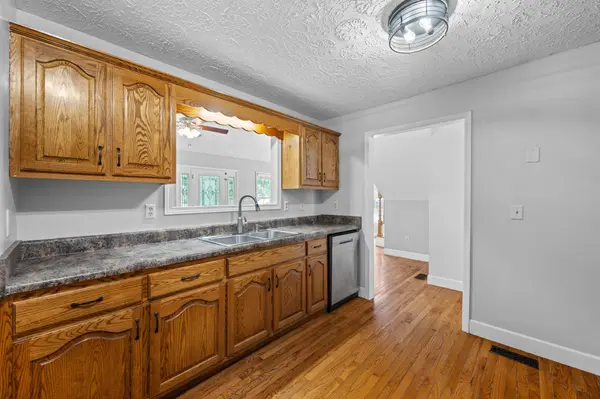
Appliance Double Oven, Gas Oven, Dishwasher, Microwave, Refrigerator, Stainless Steel Appliance(s)
Exterior
Pool Above Ground
Utilities Available Electricity Available, Water Available
View Y/N true
View Valley
Roof Type Shingle
Private Pool true
Building
Story 2
Sewer Septic Tank
Water Public
Structure Type Fiber Cement
New Construction false
Schools
Elementary Schools Griffith Elementary
Middle Schools Sequatchie Co Middle School
High Schools Sequatchie Co High School
Others
Senior Community false
Special Listing Condition Standard

NEARBY SCHOOL & BUSINESS