

685 Rigsby Rd, Dayton, TN 37321
See all 51 photos
685 Rigsby Rd, Dayton, TN 37321
REQUEST A TOUR If you would like to see this home without being there in person, select the "Virtual Tour" option and your agent will contact you to discuss available opportunities.
In-PersonVirtual Tour
Listed by Anneke Wilkey • Coldwell Banker Pryor Realty
$ 249,000
Est. payment /mo
Save
New

685 Rigsby Rd Dayton, TN 37321

3 Beds

2 Baths

1,792 SqFt


UPDATED:

Key Details

Property Type Manufactured Home

Sub Type Manufactured On Land

Listing Status Active

Purchase Type For Sale

Square Footage 1,792 sqft

Price per Sqft $138

MLS Listing ID 3592911

Bedrooms 3

Full Baths 2

HOA Y/N No

Year Built 2004

Annual Tax Amount $769

Lot Size 2.340 Acres

Acres 2.34

Property Sub-Type Manufactured On Land

Property Description

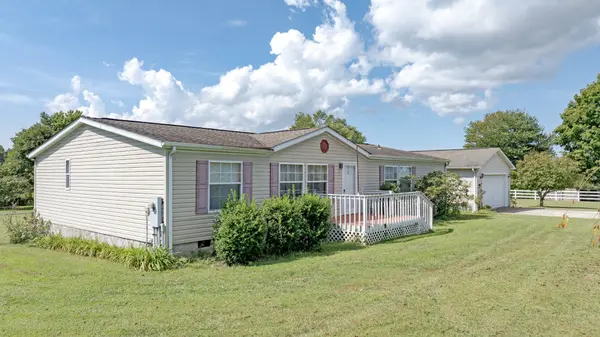
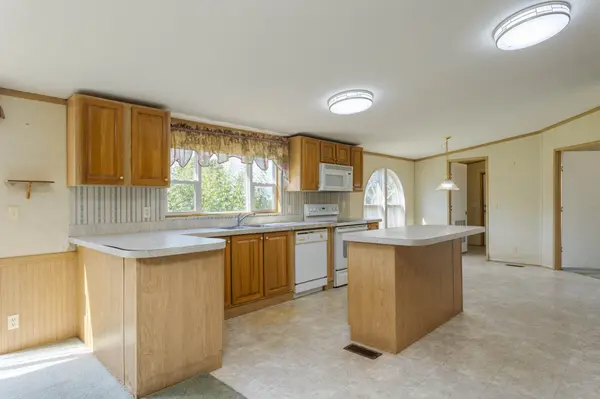
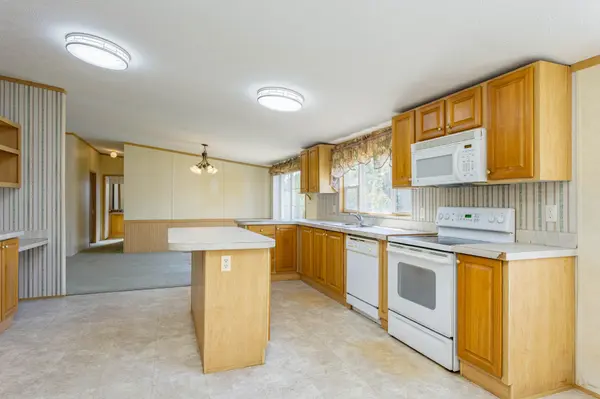
Discover the perfect blend of comfort and country living in this charming manufactured home located at 685 Rigsby Rd in Dayton. Situated on 2.34 acres of flat, usable land, this property offers the peace and privacy of a rural setting while remaining within easy reach of local amenities. Step inside to an inviting open-concept layout where the living room, dining area, and kitchen flow seamlessly together, creating an ideal space for daily life and entertaining. The spacious kitchen is a true highlight, featuring an abundance of cabinetry, a functional island for extra prep space, and a dedicated pantry. The adjacent dining area opens directly onto the back deck, making indoor-outdoor dining a breeze. The home features a desirable split-bedroom floor plan for added privacy. The primary suite is a true retreat, complete with an attached bathrrom featuring a relaxing garden tub, a separate shower, and a double vanity. On the opposite side of the home, you will find two guest bedrooms and a full bath, providing plenty of space for family, guests, or a home office. Outside, the level lot is perfect for gardening, recreation, or simply enjoying the outdoors, and the fenced-in backyard offers security for pets or play. A two-car garage provides convenient parking and additional storage. Built in 2004 and offering 1,792 square feet of single-level living, this home is ready for you to move in and make it your own. (Tiny cabin will not remain with property)

Location

State TN

County Rhea County

Rooms

Main Level Bedrooms 3

Interior

Interior Features Ceiling Fan(s), Open Floorplan, Pantry, Walk-In Closet(s), Kitchen Island

Heating Central

Cooling Central Air

Flooring Carpet, Vinyl

Fireplace N

Appliance Electric Range

Exterior

Garage Spaces 2.0

Utilities Available Water Available

View Y/N false

Roof Type Shingle

Private Pool false

Building

Lot Description Level

Story 1

Sewer Private Sewer

Water Public

Structure Type Vinyl Siding

New Construction false

Schools

Elementary Schools Rhea Central Elementary

Middle Schools Rhea Middle School

High Schools Rhea County High School

Others

Senior Community false

Special Listing Condition Standard


RealTracs IDX

NEARBY SCHOOL & BUSINESS

Samantha Stephens

Samantha Stephens

Agent License ID: 331784

+1(815) 509-9509

GET MORE INFORMATION

Name
Phone*
Message