
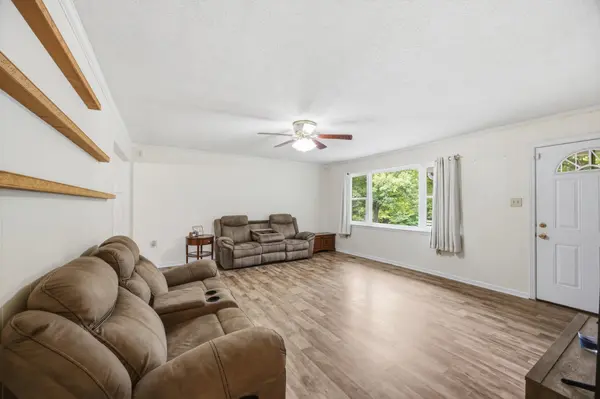

175 Teeters Road, Dunlap, TN 37327
See all 34 photos
175 Teeters Road, Dunlap, TN 37327
REQUEST A TOUR If you would like to see this home without being there in person, select the "Virtual Tour" option and your agent will contact you to discuss available opportunities.
In-PersonVirtual Tour
Listed by Drew Carey • EXP Realty LLC
$ 495,000
Est. payment /mo
Save
Coming Soon

175 Teeters Road Dunlap, TN 37327

3 Beds

2 Baths

1,673 SqFt


UPDATED:

Key Details

Property Type Single Family Home

Listing Status Coming Soon

Purchase Type For Sale

Square Footage 1,673 sqft

Price per Sqft $295

MLS Listing ID 3592913

Bedrooms 3

Full Baths 1

Half Baths 1

HOA Y/N No

Year Built 1976

Annual Tax Amount $1,394

Lot Size 10.130 Acres

Acres 10.13

Property Description

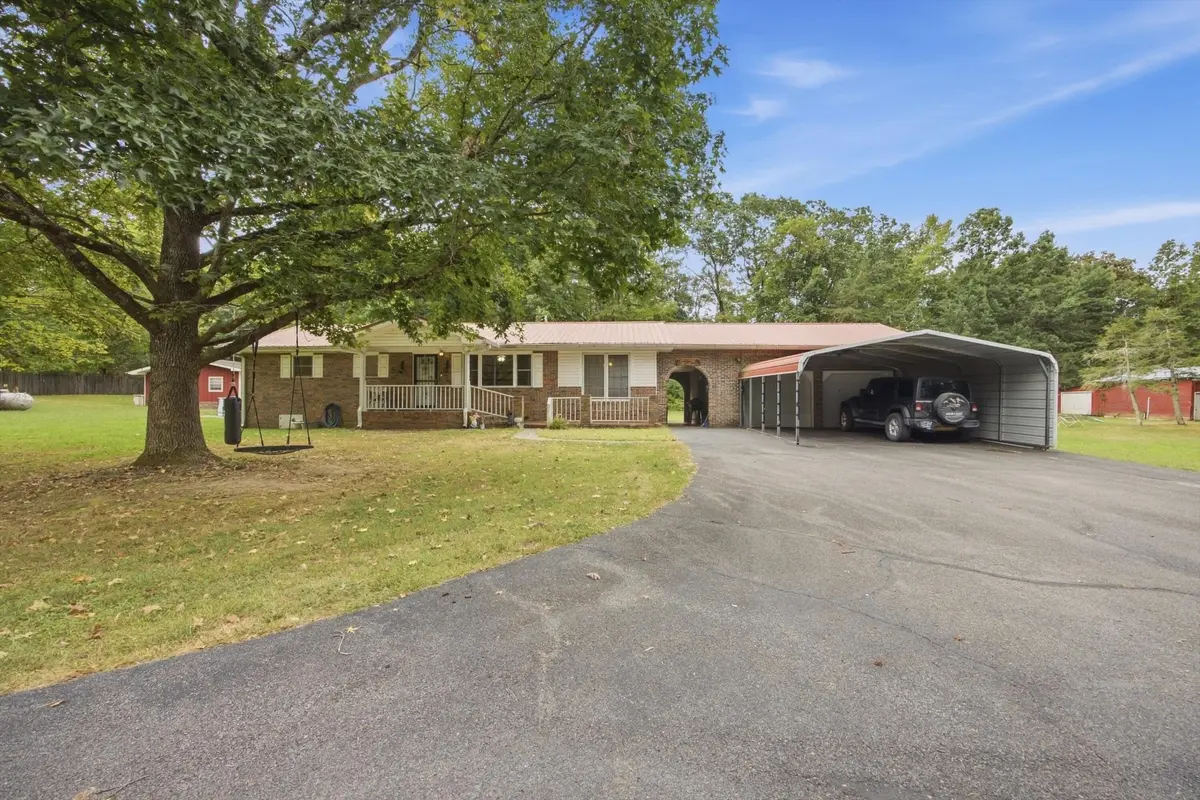
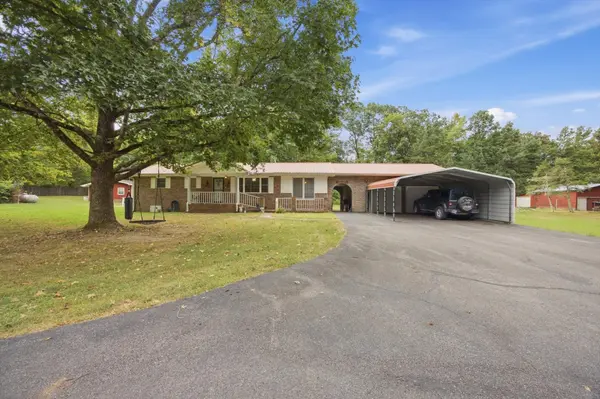
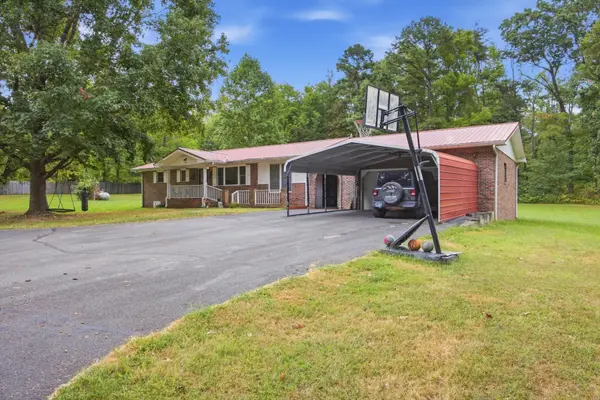
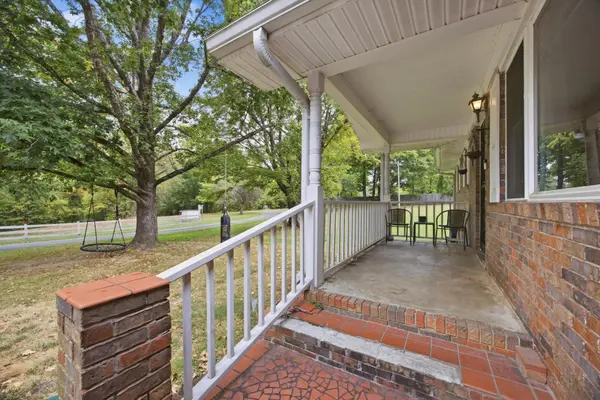
Immaculate 3-bedroom, 1.5-bath brick home situated on 10.13± acres of mostly level, usable land and located just 20± minutes from Fall Creek Falls. Located also 5 minutes from the local Walmart. The home features a spacious kitchen with island, gas fireplace, abundant natural light, covered patio and front porch, plus a 2-car garage and 2-car carport. Enjoy the above-ground pool, partially fenced yard, and the added flexibility of a potential guest house already plumbed for a kitchen and full bath. The property also offers a barn with electricity, separate storage building, and workshop with a large air compressor and wood-burning fireplace. The home is on city water, with an existing well that needs a pump replacement and could supply water to the pond and barn. Metal roof is less than 5 years old. HVAC was replaced in 2019 with 10 yr warranty. Water heater in 2022. This property offers a rare combination of acreage, a well-maintained home, multiple outbuildings, recreational features, and plenty of potential for a homestead or hobby farm.

Location

State TN

County Sequatchie County

Interior

Interior Features Ceiling Fan(s), High Speed Internet, Kitchen Island

Heating Central, Electric, Propane

Cooling Central Air, Electric

Flooring Other

Fireplace N

Appliance Microwave, Ice Maker, Refrigerator, Electric Oven, Cooktop, Dishwasher, Dryer, Washer

Exterior

Garage Spaces 2.0

Pool Above Ground

Utilities Available Electricity Available, Water Available

View Y/N false

Roof Type Metal

Private Pool true

Building

Lot Description Private, Other

Story 1

Sewer Septic Tank

Water Public

Structure Type Vinyl Siding,Other,Brick

New Construction false

Schools

Elementary Schools Griffith Elementary

Middle Schools Sequatchie Co Middle School

High Schools Sequatchie Co High School

Others

Senior Community false

Special Listing Condition Standard


RealTracs IDX

NEARBY SCHOOL & BUSINESS

Samantha Stephens

Samantha Stephens

Agent License ID: 331784

+1(815) 509-9509

GET MORE INFORMATION

Name
Phone*
Message