
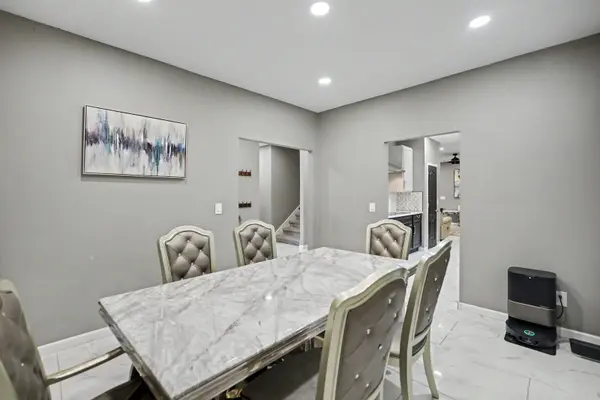

709 Keeton Ct, Old Hickory, TN 37138
See all 41 photos
709 Keeton Ct, Old Hickory, TN 37138
REQUEST A TOUR If you would like to see this home without being there in person, select the "Virtual Tour" option and your agent will contact you to discuss available opportunities.
In-PersonVirtual Tour
Listed by Gary Ashton • The Ashton Real Estate Group of RE/MAX Advantage
$ 575,000
Est. payment /mo
Save
New

709 Keeton Ct Old Hickory, TN 37138

5 Beds

5 Baths

3,178 SqFt


UPDATED:

Key Details

Property Type Single Family Home

Sub Type Single Family Residence

Listing Status Active

Purchase Type For Sale

Square Footage 3,178 sqft

Price per Sqft $180

Subdivision River Landing

MLS Listing ID 3592946

Bedrooms 5

Full Baths 5

HOA Fees $35/mo

HOA Y/N Yes

Year Built 2007

Annual Tax Amount $3,810

Lot Size 7,840 Sqft

Acres 0.18

Lot Dimensions 28 X 119

Property Sub-Type Single Family Residence

Property Description

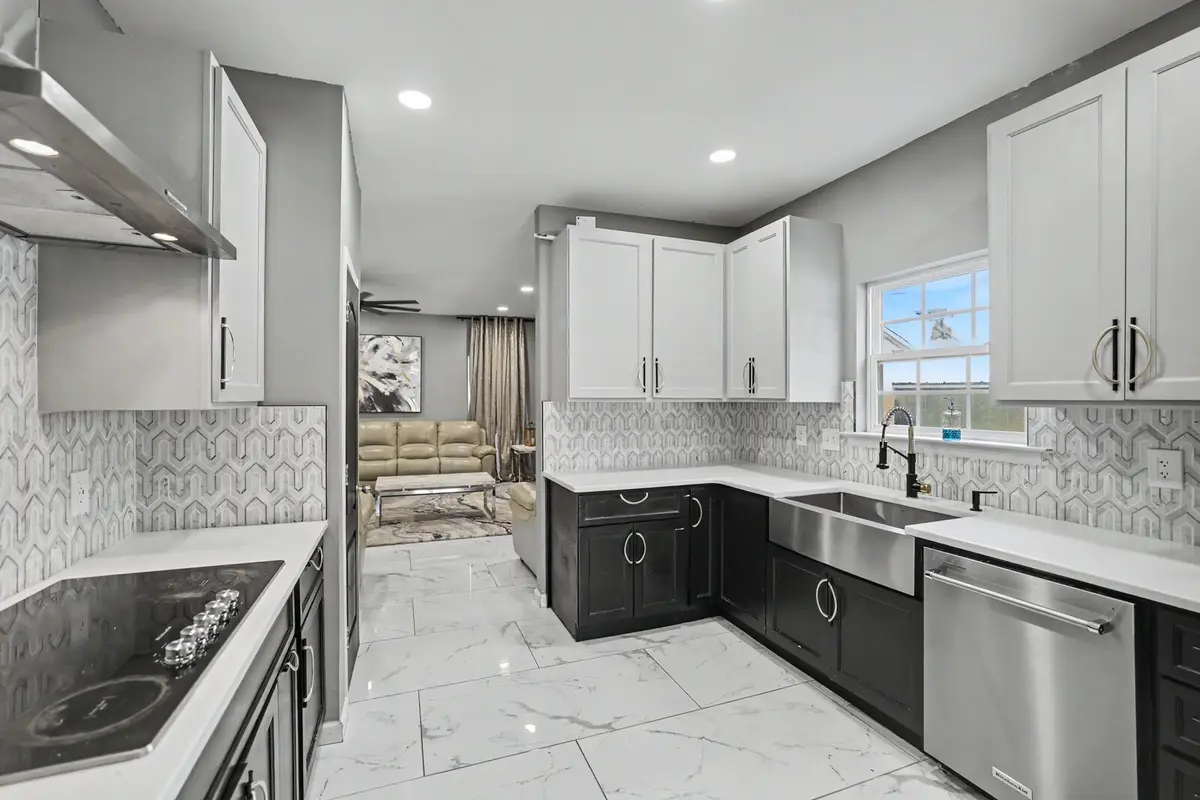
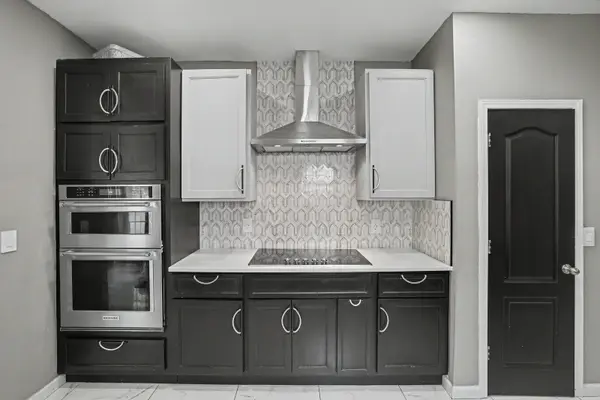
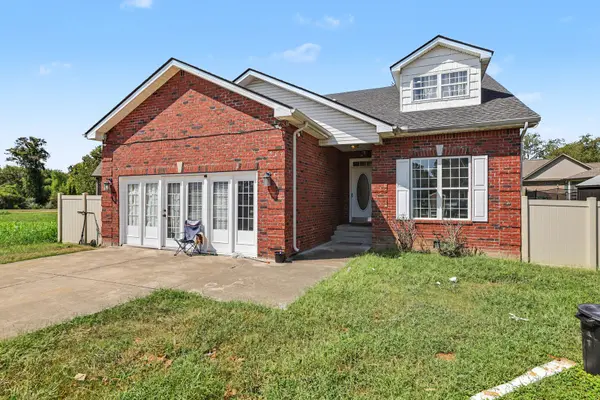
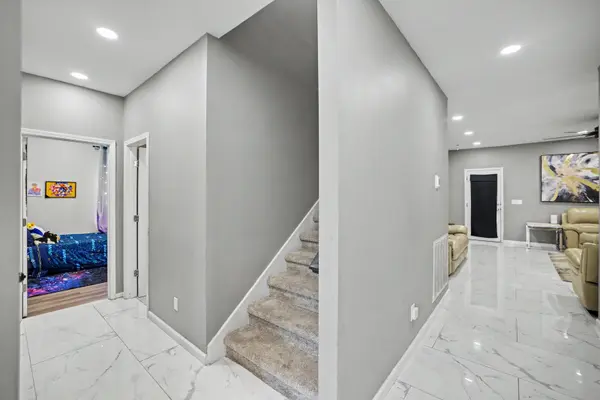
New firs floor HVAC and fence. Roof 2 years old. Beautifully renovated kitchen with quartz counter tops, renovated bathrooms and flooring. Room for everyone in this spacious 5-bedroom, 3.5-bath home in Old Hickory! Nestled on a quiet cul-de-sac, this home features an inviting open-concept layout with granite countertops and plenty of room to gather. The oversized primary suite offers a private entrance to the covered deck, creating the perfect spot for morning coffee or relaxing evenings. The covered deck is ideal for entertaining and overlooks the fenced backyard, complete with a storage shed for added convenience. A great combination of space, privacy, and outdoor living! Up to 1% lender credit on the loan amount when buyer uses Seller's Preferred Lender.

Location

State TN

County Davidson County

Rooms

Main Level Bedrooms 2

Interior

Interior Features Ceiling Fan(s), Extra Closets

Heating Central, Electric

Cooling Central Air, Electric

Flooring Carpet, Laminate, Tile

Fireplaces Number 1

Fireplace Y

Appliance Electric Oven, Electric Range, Dishwasher, Disposal, Microwave

Exterior

Utilities Available Electricity Available, Water Available

View Y/N false

Roof Type Shingle

Private Pool false

Building

Lot Description Cul-De-Sac

Story 2

Sewer Public Sewer

Water Public

Structure Type Brick,Vinyl Siding

New Construction false

Schools

Elementary Schools Dupont Elementary

Middle Schools Dupont Hadley Middle

High Schools Mcgavock Comp High School

Others

Senior Community false

Special Listing Condition Standard


RealTracs IDX

NEARBY SCHOOL & BUSINESS

Samantha Stephens

Samantha Stephens

Agent License ID: 331784

+1(815) 509-9509

GET MORE INFORMATION

Name
Phone*
Message