

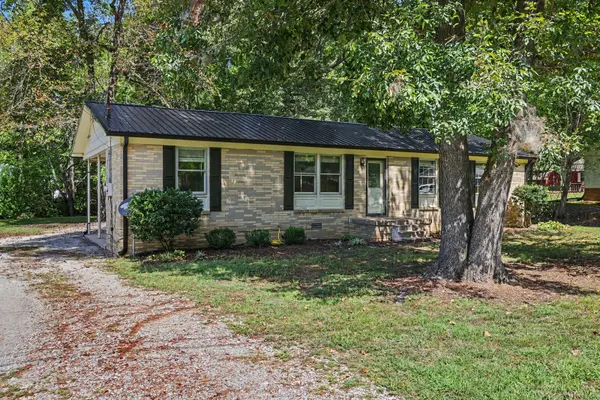
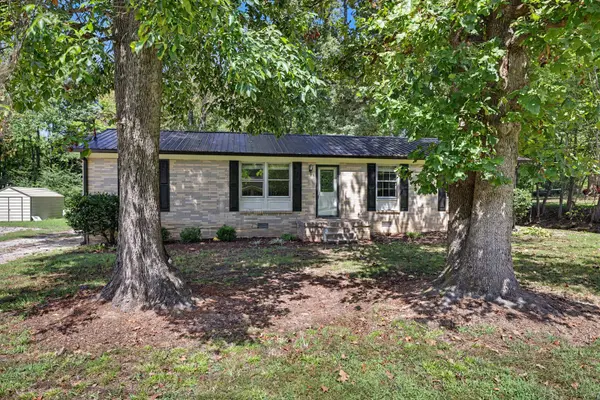
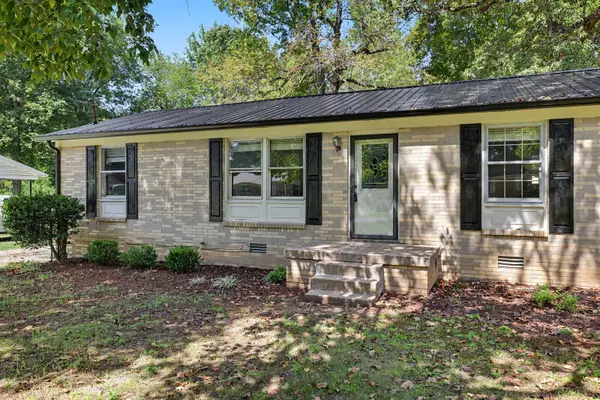


761 Cherokee Dr New Johnsonville, TN 37134
3 Beds
1 Bath
1,118 SqFt
UPDATED:
Key Details
Property Type Single Family Home
Sub Type Single Family Residence
Listing Status Active
Purchase Type For Sale
Square Footage 1,118 sqft
Price per Sqft $165
Subdivision Indian Hills Sec-3
MLS Listing ID 3592965
Bedrooms 3
Full Baths 1
HOA Y/N No
Year Built 1978
Annual Tax Amount $850
Lot Size 0.430 Acres
Acres 0.43
Lot Dimensions 100X184.1X100X184.7
Property Sub-Type Single Family Residence
Property Description
Inside, you'll find a spacious kitchen ideal for everyday cooking and hosting. Comfortable living spaces feature brand-new carpet and fresh paint, all tied together in a functional, low-maintenance layout.
Conveniently located less than a mile from Lakeview Elementary and just minutes from public boat ramps and recreation along the Tennessee River. A great location for long-term rental potential or a homeowner seeking convenience and outdoor amenities nearby! Up to 1% lender credit on the loan amount when buyer uses Seller's Preferred Lender.
Location
State TN
County Humphreys County
Rooms
Main Level Bedrooms 3
Interior
Interior Features Ceiling Fan(s)
Heating Central, Natural Gas
Cooling Central Air, Electric
Flooring Carpet, Tile
Fireplace N
Appliance Electric Oven, Electric Range, Dishwasher
Exterior
Utilities Available Electricity Available, Natural Gas Available, Water Available
View Y/N false
Roof Type Metal
Private Pool false
Building
Lot Description Level
Story 1
Sewer Public Sewer
Water Public
Structure Type Brick
New Construction false
Schools
Elementary Schools Lakeview Elementary
Middle Schools Waverly Jr High School
High Schools Waverly Central High School
Others
Senior Community false
Special Listing Condition Standard

NEARBY SCHOOL & BUSINESS