

718 Jace Dr, Clarksville, TN 37040
See all 31 photos
718 Jace Dr, Clarksville, TN 37040
REQUEST A TOUR If you would like to see this home without being there in person, select the "Virtual Tour" option and your agent will contact you to discuss available opportunities.
In-PersonVirtual Tour
Listed by Heather M. Eisenmann • ClarksvilleHomeowner.com
$ 324,500
Est. payment /mo
Save
New

718 Jace Dr Clarksville, TN 37040

3 Beds

2 Baths

2,073 SqFt


UPDATED:

Key Details

Property Type Single Family Home

Sub Type Single Family Residence

Listing Status Active

Purchase Type For Sale

Square Footage 2,073 sqft

Price per Sqft $156

Subdivision West Creek

MLS Listing ID 3592970

Bedrooms 3

Full Baths 2

HOA Y/N No

Year Built 1989

Annual Tax Amount $2,136

Lot Size 0.450 Acres

Acres 0.45

Property Sub-Type Single Family Residence

Property Description

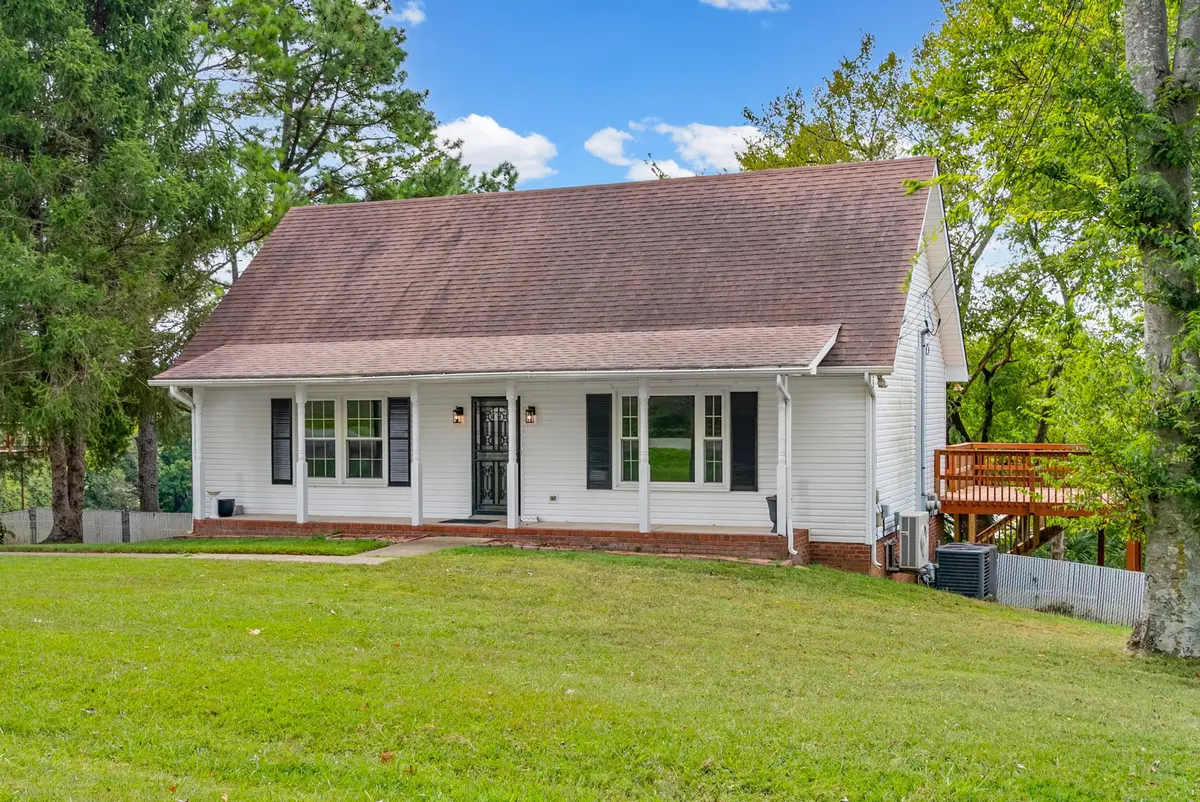
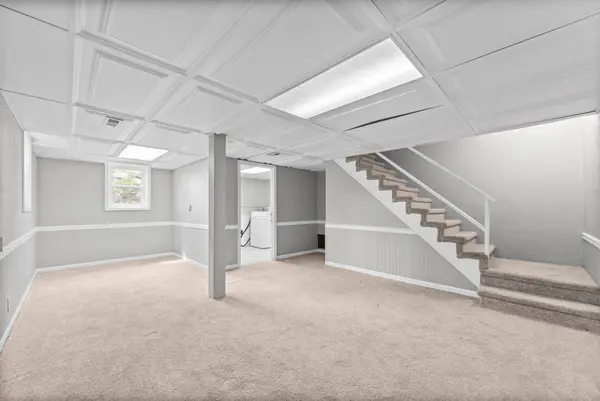
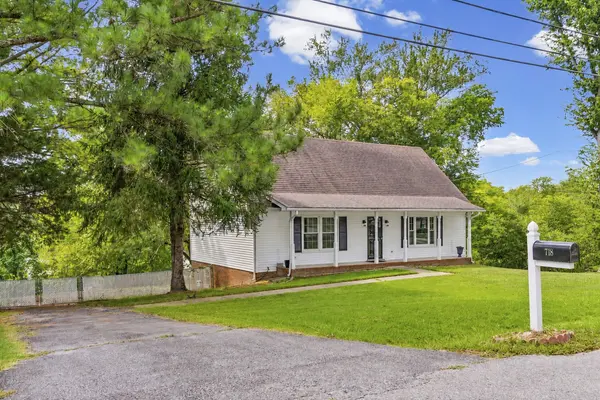
Sitting on almost half an acre, this home offers plenty of space inside and out while still keeping you close to everything. You'll have a convenient commute to Fort Campbell, along with easy access to shopping, restaurants, and everyday essentials. Inside, the home feels roomy and functional, with a finished basement that gives you even more space to spread out—whether you need a second living area, game room, home gym, office, or just extra room to make your own. Out back, you'll find an attached two-car garage along with additional parking, giving you plenty of space for vehicles, guests, or extra storage.

Location

State TN

County Montgomery County

Rooms

Main Level Bedrooms 1

Interior

Interior Features Ceiling Fan(s), Walk-In Closet(s)

Heating Central, Heat Pump

Cooling Central Air, Electric

Flooring Carpet, Laminate, Tile

Fireplace N

Appliance Oven, Electric Range, Dishwasher, Microwave, Refrigerator, Stainless Steel Appliance(s)

Exterior

Garage Spaces 2.0

Utilities Available Electricity Available, Water Available

View Y/N false

Roof Type Shingle

Private Pool false

Building

Story 2

Sewer Septic Tank

Water Public

Structure Type Brick,Vinyl Siding

New Construction false

Schools

Elementary Schools Byrns Darden Elementary

Middle Schools Kenwood Middle School

High Schools Kenwood High School

Others

Senior Community false

Special Listing Condition Standard


RealTracs IDX

NEARBY SCHOOL & BUSINESS

Samantha Stephens

Samantha Stephens

Agent License ID: 331784

+1(815) 509-9509

GET MORE INFORMATION

Name
Phone*
Message