

2414 Howell St #SE, Cleveland, TN 37323
See all 29 photos
2414 Howell St #SE, Cleveland, TN 37323
REQUEST A TOUR If you would like to see this home without being there in person, select the "Virtual Tour" option and your agent will contact you to discuss available opportunities.
In-PersonVirtual Tour
Listed by Juliana Workman • Bender Realty LLC
$ 234,900
Est. payment /mo
Save
New

2414 Howell St #SE Cleveland, TN 37323

3 Beds

1 Bath

1,104 SqFt


UPDATED:

Key Details

Property Type Single Family Home

Sub Type Single Family Residence

Listing Status Active

Purchase Type For Sale

Square Footage 1,104 sqft

Price per Sqft $212

Subdivision Howell S D

MLS Listing ID 3592983

Bedrooms 3

Full Baths 1

HOA Y/N No

Year Built 1957

Annual Tax Amount $469

Lot Size 0.380 Acres

Acres 0.38

Property Sub-Type Single Family Residence

Property Description

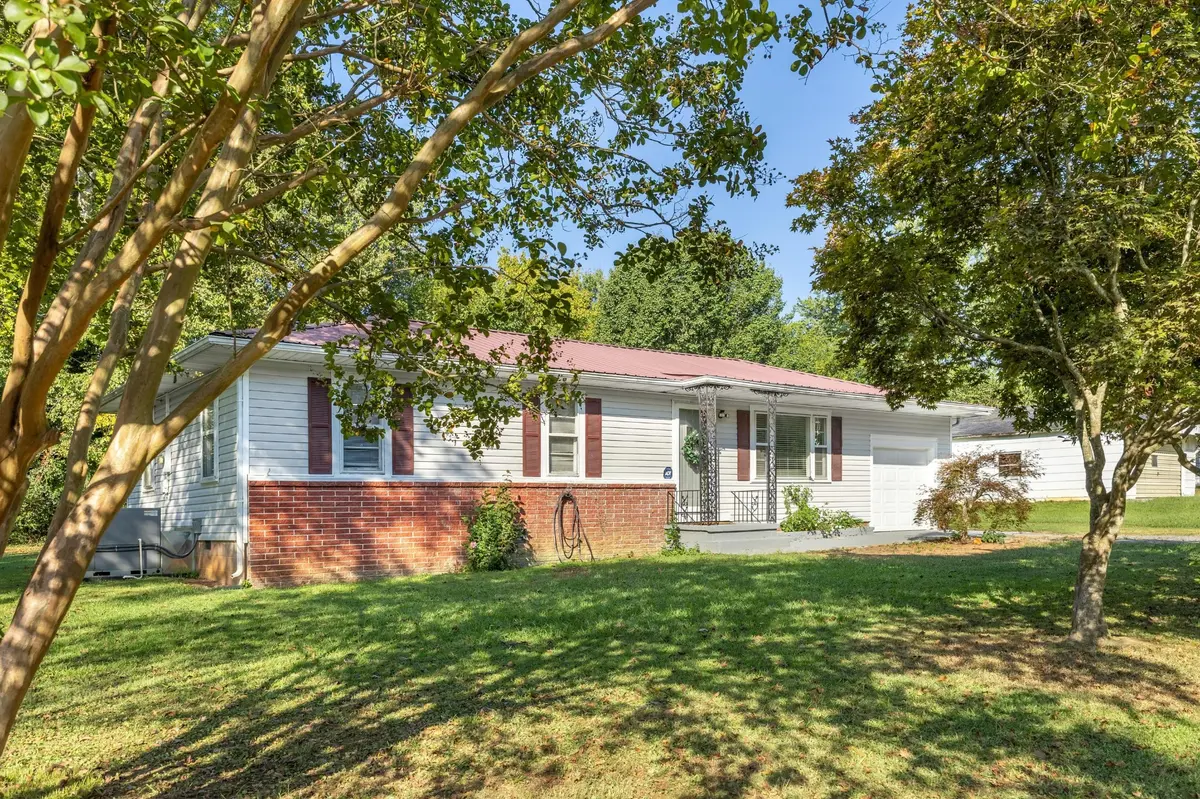
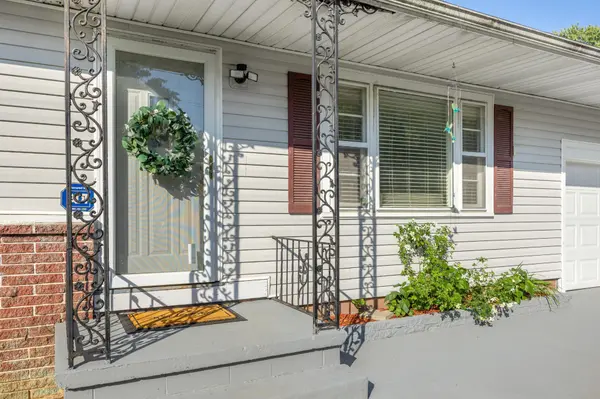
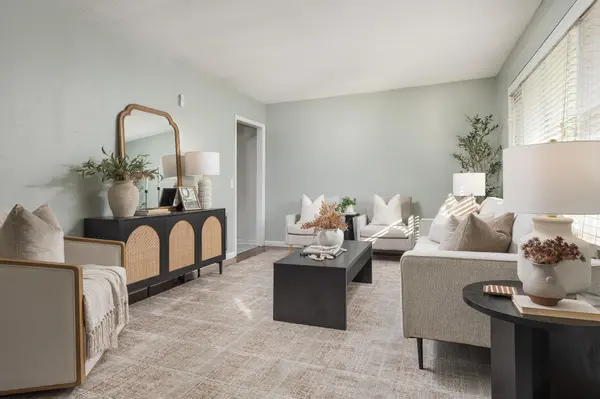
SINGLE LEVEL LIVING...Welcome home to this charming single-level residence featuring hardwood floors throughout and a practical layout perfect for comfortable everyday living. The home offers a durable metal roof, brick and vinyl exterior, covered front entry, and an attached one-car garage. Enjoy outdoor living from the covered back deck overlooking the large backyard, offering plenty of space for gardening, entertaining, pets, or simply relaxing. Mature trees add privacy and shade to the property, creating a peaceful setting while still being conveniently located near local amenities. A wonderful opportunity for a first-time buyer, down-sizer, or anyone looking for a well-maintained home with classic charm and plenty of outdoor space.

Location

State TN

County Bradley County

Rooms

Main Level Bedrooms 3

Interior

Interior Features Ceiling Fan(s)

Heating Central

Cooling Central Air

Flooring Wood, Other

Fireplace N

Appliance Electric Range, Dishwasher, Microwave

Exterior

Garage Spaces 1.0

Utilities Available Water Available

View Y/N false

Roof Type Metal

Private Pool false

Building

Lot Description Level

Story 1

Sewer Septic Tank

Water Public

Structure Type Brick,Vinyl Siding

New Construction false

Schools

Elementary Schools Taylor Elementary School

Middle Schools Lake Forest Middle School

High Schools Bradley Central High School

Others

Senior Community false

Special Listing Condition Standard


RealTracs IDX

NEARBY SCHOOL & BUSINESS

Samantha Stephens

Samantha Stephens

Agent License ID: 331784

+1(815) 509-9509

GET MORE INFORMATION

Name
Phone*
Message