
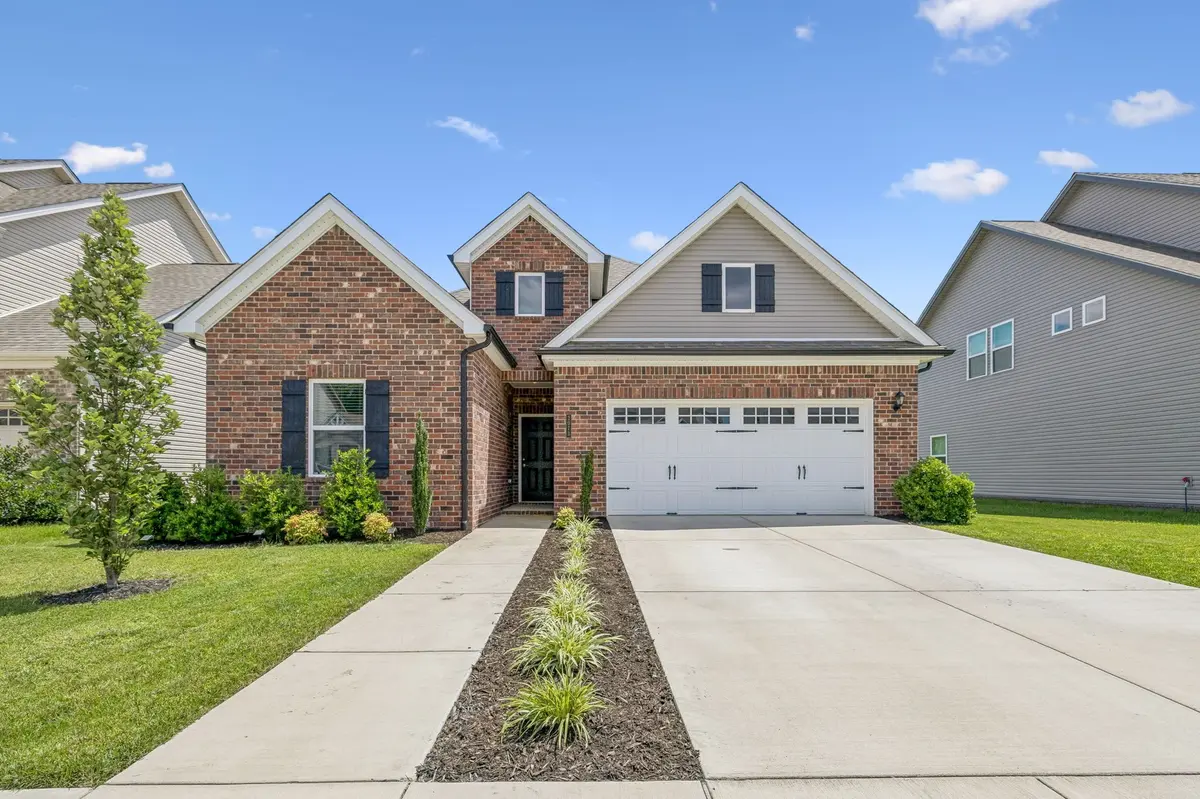

2073 Creekland View Blvd, Nashville, TN 37207
See all 41 photos
2073 Creekland View Blvd, Nashville, TN 37207
REQUEST A TOUR If you would like to see this home without being there in person, select the "Virtual Tour" option and your agent will contact you to discuss available opportunities.
In-PersonVirtual Tour
Listed by Catherine Languido • Coldwell Banker Southern Realty
$ 459,900
Est. payment /mo
Save
Coming Soon

2073 Creekland View Blvd Nashville, TN 37207

3 Beds

2 Baths

1,765 SqFt


Open House

Sun Sep 20, 2:00pm - 4:00pm

UPDATED:

Key Details

Property Type Single Family Home

Sub Type Single Family Residence

Listing Status Coming Soon

Purchase Type For Sale

Square Footage 1,765 sqft

Price per Sqft $260

Subdivision Heritage Creek

MLS Listing ID 3593021

Bedrooms 3

Full Baths 2

HOA Fees $68/mo

HOA Y/N Yes

Year Built 2023

Annual Tax Amount $3,058

Lot Size 0.260 Acres

Acres 0.26

Lot Dimensions 56 X 200

Property Sub-Type Single Family Residence

Property Description

EXCEPTIONAL VALUE IN HERITAGE CREEK! Built in 2023, this beautifully maintained, one-level home offers 3 bedrooms, 2 baths, tree-lined privacy, and an open-concept floor plan that lives larger than its footprint. Enjoy a private primary suite and a covered back patio that extends the living space outdoors. Heritage Creek combines the tranquility of a family-friendly suburban enclave with convenient access to Downtown Nashville, Germantown, East Nashville, BNA, I-24, Briley Parkway, River North, and Trinity Lane. Amenities include sidewalks, lush tree-lined lots, a community park, and two upcoming green spaces featuring a fire pit, pavilion and picnic seating. Eligible buyers may qualify for 100% conventional financing with no monthly PMI and up to $10,000 in forgivable down-payment assistance—no first-time buyer requirement or income limit. Transferable 5-year mechanical and 10-year structural warranties included. Ask for details!

Location

State TN

County Davidson County

Rooms

Main Level Bedrooms 3

Interior

Interior Features Ceiling Fan(s), Entrance Foyer, Open Floorplan, Pantry, Walk-In Closet(s)

Heating Central, Electric, Heat Pump

Cooling Central Air, Electric

Flooring Carpet, Luxury Vinyl, Tile

Fireplace N

Appliance Electric Oven, Built-In Electric Range, Dishwasher, Disposal, Microwave, Refrigerator, Stainless Steel Appliance(s)

Exterior

Garage Spaces 2.0

Utilities Available Electricity Available, Water Available

Amenities Available Playground, Underground Utilities

View Y/N true

View Trees/Woods

Roof Type Asphalt

Private Pool false

Building

Lot Description Level

Story 1

Sewer Public Sewer

Water Public

Structure Type Brick,Vinyl Siding

New Construction false

Schools

Elementary Schools Bellshire Elementary Design Center

Middle Schools Madison Middle

High Schools Hunters Lane Comp High School

Others

HOA Fee Include Maintenance Grounds

Senior Community false

Special Listing Condition Standard


RealTracs IDX

NEARBY SCHOOL & BUSINESS

Samantha Stephens

Samantha Stephens

Agent License ID: 331784

+1(815) 509-9509

GET MORE INFORMATION

Name
Phone*
Message