

6172 Chandler Hill Road, Ooltewah, TN 37363
See all 24 photos
6172 Chandler Hill Road, Ooltewah, TN 37363
REQUEST A TOUR If you would like to see this home without being there in person, select the "Virtual Tour" option and your agent will contact you to discuss available opportunities.
In-PersonVirtual Tour
Listed by Grace Edrington • Berkshire Hathaway HomeServices J Douglas Prop.
$ 375,000
Est. payment /mo
Save
New

6172 Chandler Hill Road Ooltewah, TN 37363

3 Beds

2 Baths

1,509 SqFt


UPDATED:

Key Details

Property Type Single Family Home

Listing Status Active

Purchase Type For Sale

Square Footage 1,509 sqft

Price per Sqft $248

Subdivision Hamilton On Hunter West

MLS Listing ID 3593019

Bedrooms 3

Full Baths 2

HOA Y/N No

Year Built 1998

Annual Tax Amount $1,240

Lot Size 0.370 Acres

Acres 0.37

Lot Dimensions 80.0X200.0

Property Description

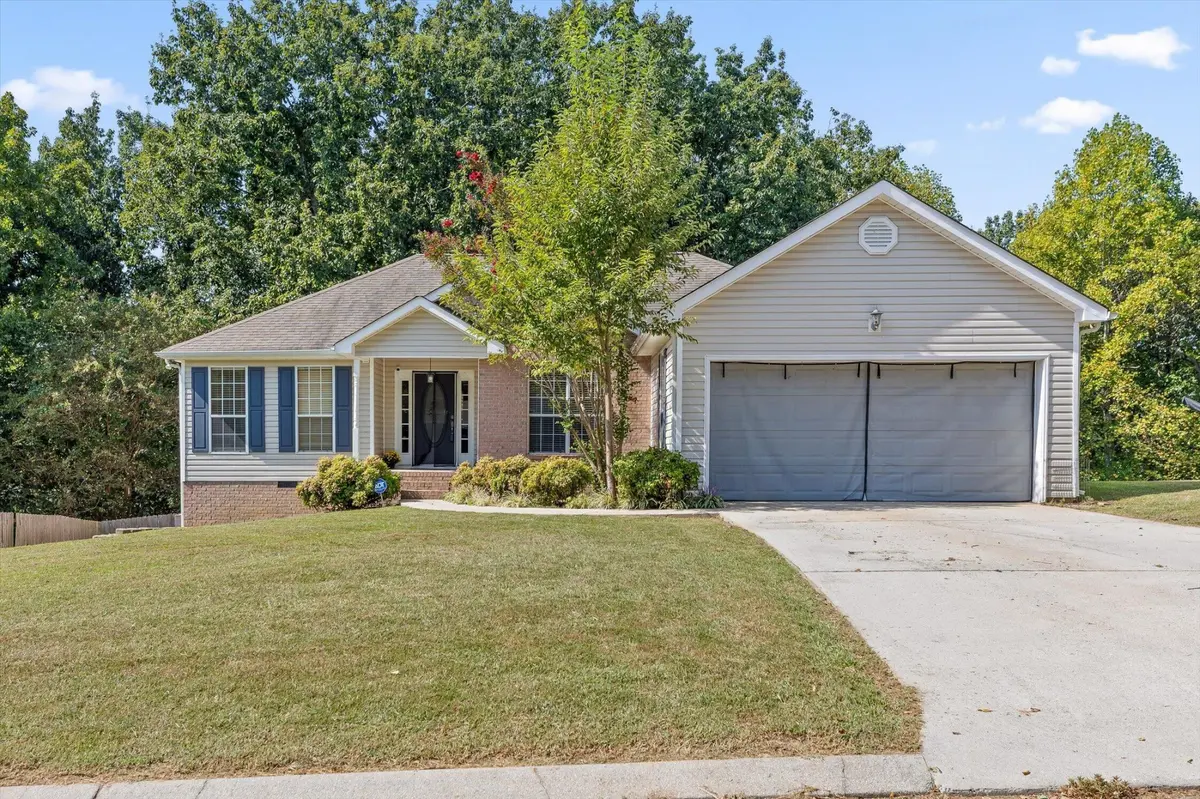
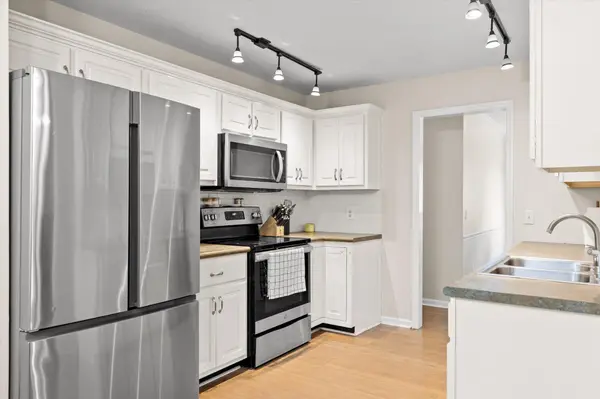
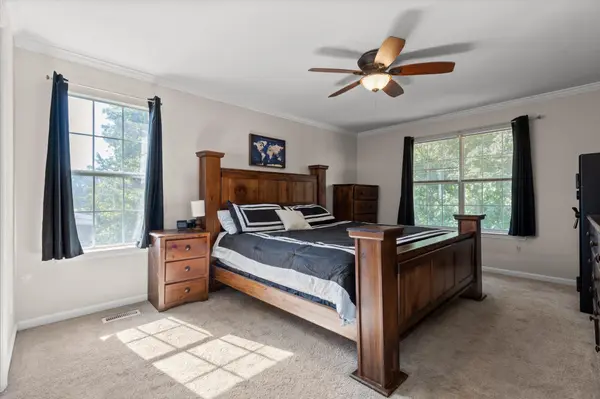
Tucked inside the desirable Hamilton on Hunter West community, this beautifully maintained one-level home offers a comfortable layout, thoughtful updates, and inviting indoor and outdoor spaces. With 3 bedrooms and 2 bathrooms, the home features an open-concept living and dining area that flows into the updated eat-in kitchen with stainless steel appliances, white cabinetry, and generous counter space. Bamboo hardwood flooring adds warmth throughout the main living areas. The spacious primary suite is privately positioned and includes an en suite bath with dual vanities and a large walk-in closet. Two additional bedrooms, a full bath, and a roomy laundry area are located on the opposite side of the home, creating a functional split-bedroom floor plan. Outside, enjoy a large screened porch and adjoining deck overlooking the expansive fenced backyard, offering plenty of room for entertaining, gardening, pets, or play. A two-car garage adds even more convenience. With its inviting layout, outdoor living space, and location in Hamilton on Hunter West, this home is ready to welcome its next owner.

Location

State TN

County Hamilton County

Interior

Interior Features High Ceilings, Walk-In Closet(s), High Speed Internet

Heating Central, Natural Gas

Cooling Central Air, Electric

Flooring Carpet, Wood, Tile

Fireplace N

Appliance Stainless Steel Appliance(s), Microwave, Electric Range, Disposal, Dishwasher

Exterior

Garage Spaces 2.0

Utilities Available Electricity Available, Natural Gas Available, Water Available

View Y/N false

Roof Type Other

Private Pool false

Building

Lot Description Cleared, Other

Sewer Septic Tank

Water Public

Structure Type Vinyl Siding

New Construction false

Schools

Elementary Schools Wallace A. Smith Elementary School

Middle Schools Hunter Middle School

High Schools Central High School

Others

Senior Community false

Special Listing Condition Standard


RealTracs IDX

NEARBY SCHOOL & BUSINESS

Samantha Stephens

Samantha Stephens

Agent License ID: 331784

+1(815) 509-9509

GET MORE INFORMATION

Name
Phone*
Message