



121 Carolyn Ct Hillsboro, TN 37342
3 Beds
2 Baths
1,250 SqFt
UPDATED:
Key Details
Property Type Single Family Home
Sub Type Single Family Residence
Listing Status Active
Purchase Type For Sale
Square Footage 1,250 sqft
Price per Sqft $239
Subdivision Cumberland Estates
MLS Listing ID 3593049
Bedrooms 3
Full Baths 2
HOA Y/N No
Year Built 2018
Annual Tax Amount $1,089
Lot Size 0.460 Acres
Acres 0.46
Lot Dimensions 100X200 IRR
Property Sub-Type Single Family Residence
Property Description
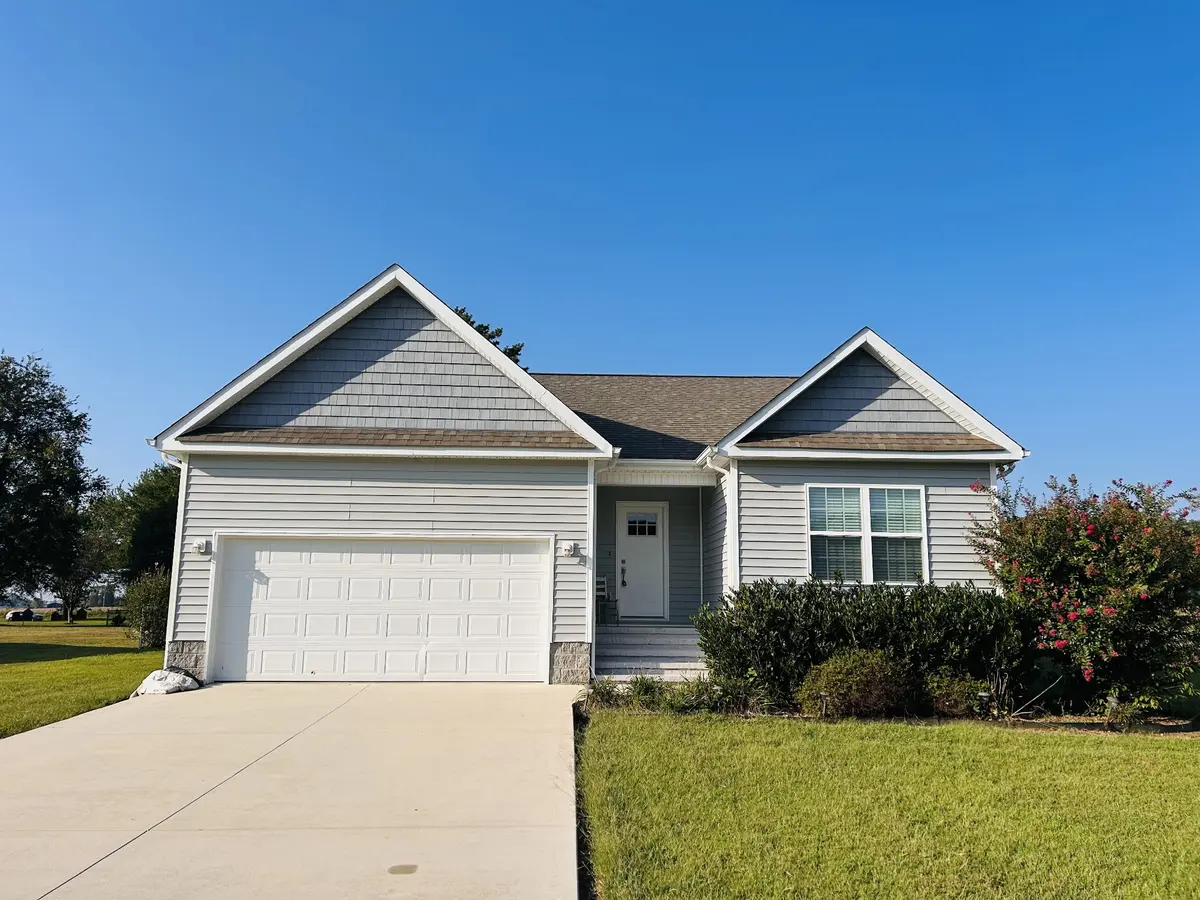
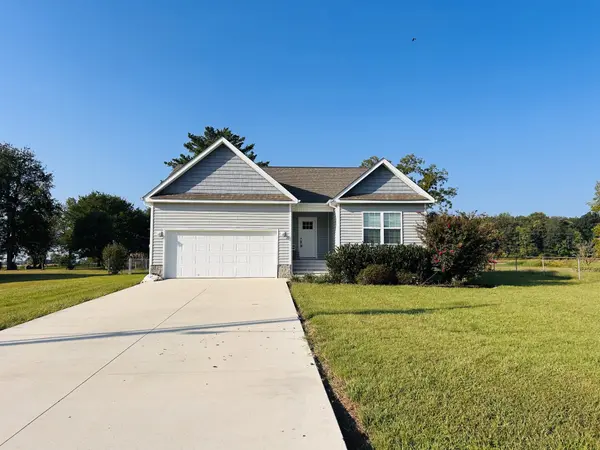
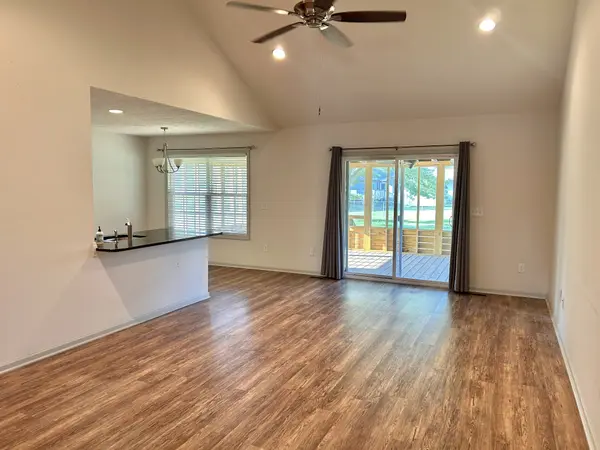
Welcome to your dream home! This meticulously maintained one-owner residence features 3 spacious bedrooms and 2 modern baths. Enjoy an inviting living room with vaulted ceilings and recessed lighting, complemented by luxurious LVP flooring throughout. The contemporary kitchen boasts stainless steel appliances and a large pantry, perfect for culinary enthusiasts. The well-designed floor plan ensures ease of living, while the screened-in back porch offers a great space for relaxation. Step outside to your fenced backyard, ideal for pets and outdoor gatherings. The concrete driveway leads to a convenient 2-car garage, providing ample storage. The primary suite features a generous walk-in closet, seamlessly connecting to the bathroom for added privacy. Don't miss out—this home combines comfort, style, and functionality in a perfect package! Schedule your tour today and experience all this amazing property has to offer!
Location
State TN
County Coffee County
Rooms
Main Level Bedrooms 3
Interior
Interior Features Ceiling Fan(s), Extra Closets, High Ceilings, Open Floorplan, Pantry, Walk-In Closet(s)
Heating Central
Cooling Central Air
Flooring Luxury Vinyl
Fireplace N
Appliance Electric Oven, Range, Dishwasher, Dryer, Refrigerator
Exterior
Garage Spaces 2.0
Utilities Available Water Available
View Y/N false
Roof Type Shingle
Private Pool false
Building
Story 1
Sewer Septic Tank
Water Private
Structure Type Vinyl Siding
New Construction false
Schools
Elementary Schools Hillsboro Elementary
Middle Schools Coffee County Middle School
High Schools Coffee County Central High School
Others
Senior Community false
Special Listing Condition Standard

NEARBY SCHOOL & BUSINESS