



2401 Chillicothe St Knoxville, TN 37921
3 Beds
1 Bath
954 SqFt
UPDATED:
Key Details
Property Type Single Family Home
Sub Type Single Family Residence
Listing Status Active
Purchase Type For Sale
Square Footage 954 sqft
Price per Sqft $251
Subdivision West Lonsdale
MLS Listing ID 3593040
Bedrooms 3
Full Baths 1
Year Built 1955
Annual Tax Amount $812
Lot Size 8,276 Sqft
Acres 0.19
Lot Dimensions 60 X 144
Property Sub-Type Single Family Residence
Property Description
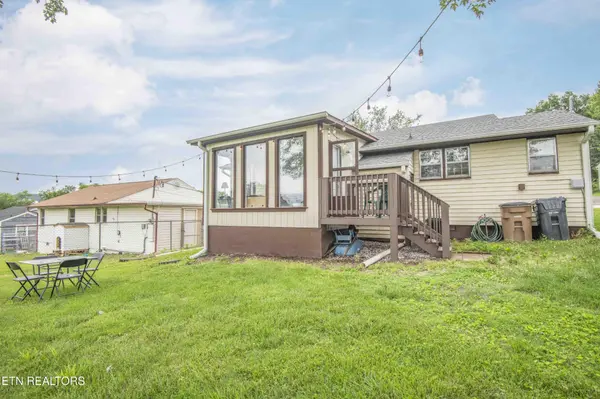
This charming home features 954 square feet of thoughtfully updated living space and sits on a generous 8,625-square-foot lot with a large, level backyard. The outdoor space provides plenty of room for entertaining, gardening, pets, recreation, or future outdoor projects.
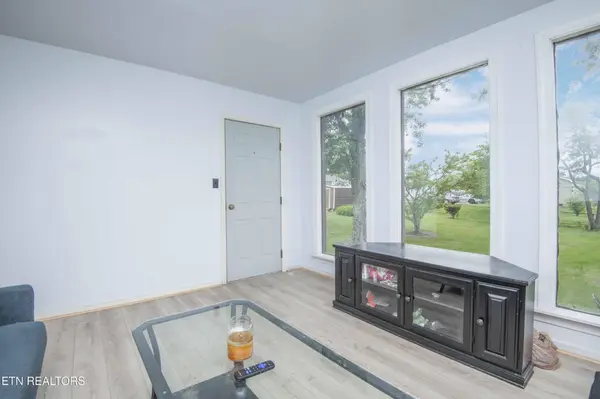
Most renovations were completed in 2026, giving the home a fresh, modern feel. Updates include a newer roof that is approximately one year old, updated lighting fixtures, an upgraded front entry door, and a bright and inviting sunroom filled with natural light from multiple windows. The sunroom provides a comfortable additional space for relaxing, working from home, enjoying morning coffee, or creating a flex space to suit your needs.
The kitchen offers a functional layout and is ready for the new owner to make it their own. Appliances are not included with the sale.
The home also offers excellent storage options, including a detached storage shed, attached exterior storage room, and additional crawlspace storage. The property provides ample space for storing tools, seasonal items, outdoor equipment, and household belongings.
The home does not currently include an air-conditioning system. However, the property has been prepared for installation of a ducted mini-split system. The existing connection and ductwork are already in place for a system such as the Rovsun 17,000 BTU.
Outside, you'll find a spacious deck overlooking the large, flat backyard, creating an ideal setting for outdoor gatherings, relaxing, gardening, pets, or recreational activities.
Conveniently located just off Western Avenue, the property provides easy access to shopping, dining, fitness centers, schools, downtown Knoxville, and major commuter routes.
Location
State TN
County Knox County
Interior
Heating Central, Electric
Cooling Central Air
Flooring Wood, Tile
Fireplace Y
Exterior
Exterior Feature Balcony
Utilities Available Electricity Available, Water Available
View Y/N false
Private Pool false
Building
Lot Description Level
Sewer Public Sewer
Water Public
Structure Type Frame,Log,Vinyl Siding
New Construction false
Schools
Elementary Schools West Haven Elementary
Middle Schools Bearden Middle School
High Schools West High School
Others
Senior Community false
Special Listing Condition Standard

NEARBY SCHOOL & BUSINESS