
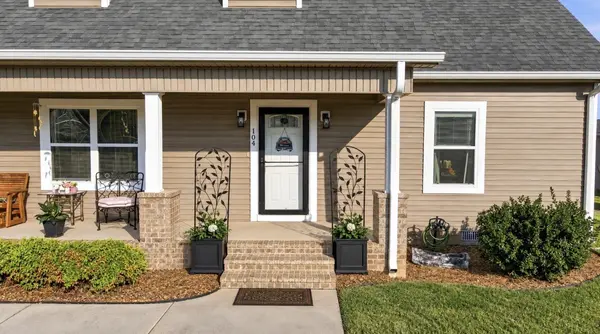

104 S Branch Ct, Wartrace, TN 37183
See all 20 photos
104 S Branch Ct, Wartrace, TN 37183
REQUEST A TOUR If you would like to see this home without being there in person, select the "Virtual Tour" option and your agent will contact you to discuss available opportunities.
In-PersonVirtual Tour
Listed by Candice Bedwell • Epique Realty
$ 539,900
Est. payment /mo
Save
New

104 S Branch Ct Wartrace, TN 37183

3 Beds

3 Baths

2,073 SqFt


UPDATED:

Key Details

Property Type Single Family Home

Sub Type Single Family Residence

Listing Status Active

Purchase Type For Sale

Square Footage 2,073 sqft

Price per Sqft $260

Subdivision South Branch Estates

MLS Listing ID 3593071

Bedrooms 3

Full Baths 3

HOA Y/N No

Year Built 2019

Annual Tax Amount $1,945

Lot Size 1.010 Acres

Acres 1.01

Property Sub-Type Single Family Residence

Property Description

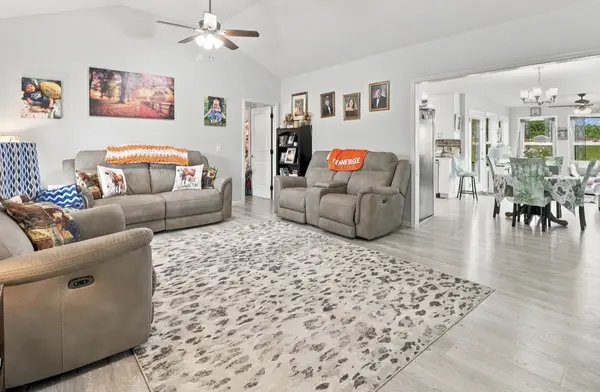
Built in 2019, this 3 bed/ 3 full bath home in beautiful South Branch Estates is Now Available. Located in charming Wartrace, TN, this home's location surrounded by open lush fields with relaxing views is one to be seen! The residence features both a detached and attached double garages, outbuilding, and gas heat. The interior has large rooms with a sunroom that allows lots of natural light great for watching the evening sunsets. And, each bedroom has its own bathroom! With its modern contemporary design, this home is one to love for years to come!

Location

State TN

County Bedford County

Rooms

Main Level Bedrooms 2

Interior

Interior Features Ceiling Fan(s), Pantry, Walk-In Closet(s)

Heating Central, Propane

Cooling Ceiling Fan(s), Central Air

Flooring Wood, Vinyl

Fireplace N

Appliance Built-In Electric Oven, Cooktop, Dishwasher, Microwave, Refrigerator

Exterior

Garage Spaces 4.0

Utilities Available Water Available

View Y/N false

Roof Type Shingle

Private Pool false

Building

Story 2

Sewer Septic Tank

Water Public

Structure Type Brick,Vinyl Siding

New Construction false

Schools

Elementary Schools Cascade Elementary

Middle Schools Cascade Middle School

High Schools Cascade High School

Others

Senior Community false

Special Listing Condition Standard


RealTracs IDX

NEARBY SCHOOL & BUSINESS

Samantha Stephens

Samantha Stephens

Agent License ID: 331784

+1(815) 509-9509

GET MORE INFORMATION

Name
Phone*
Message