

312 Old Mount Juliet Rd, Mount Juliet, TN 37122
See all 41 photos
312 Old Mount Juliet Rd, Mount Juliet, TN 37122
REQUEST A TOUR If you would like to see this home without being there in person, select the "Virtual Tour" option and your agent will contact you to discuss available opportunities.
In-PersonVirtual Tour
Listed by Melony C. Ligon • Coldwell Banker Southern Realty
$ 449,500
Est. payment /mo
Save
New

312 Old Mount Juliet Rd Mount Juliet, TN 37122

2 Beds

2 Baths

1,753 SqFt


UPDATED:

Key Details

Property Type Single Family Home

Sub Type Single Family Residence

Listing Status Active

Purchase Type For Sale

Square Footage 1,753 sqft

Price per Sqft $256

MLS Listing ID 3593076

Bedrooms 2

Full Baths 2

HOA Y/N No

Year Built 1965

Annual Tax Amount $1,156

Lot Size 0.790 Acres

Acres 0.79

Lot Dimensions 27.32 X 115.84 IRR

Property Sub-Type Single Family Residence

Property Description

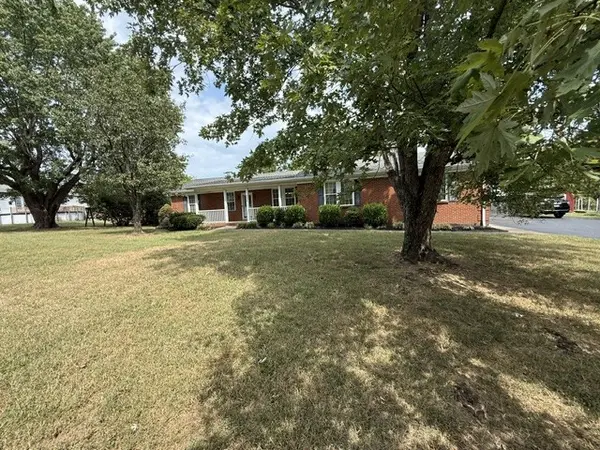
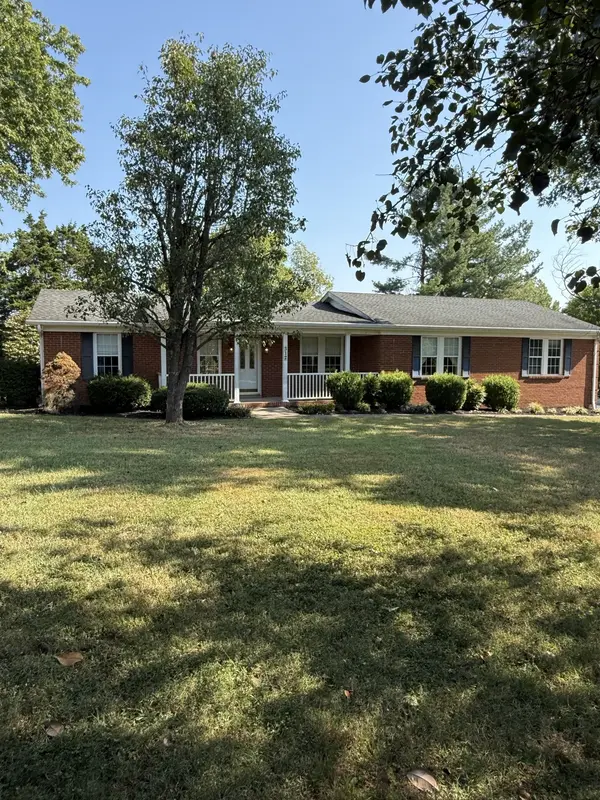
Welcome to this charming one-level brick home, perfectly situated in the heart of Mt. Juliet! From the inviting rocking chair front porch to the beautifully landscaped yard, this property offers warmth and privacy and feels like home as soon as you enter the front door. The spacious eat-in kitchen features granite countertops, crisp white cabinetry, a Lazy Susan, and all appliances. Beautiful oak hardwood flooring greets you in the foyer and continues into the kitchen, adding timeless character and charm. Just off the kitchen, the separate laundry room offers a utility sink, additional cabinetry, and a built in ironing board as well as a door that leads to the wrap around deck. The bright and welcoming sunroom is sure to become a favorite gathering space, offering a peaceful retreat and incredible views of the backyard and landscaping. Both bedrooms are generously appointed with their own private bathrooms and walk-in closets, providing privacy for residents and guests. The attached two-car garage provides everyday convenience, while the additional detached one-car garage with half bath offers endless possibilities. Use it as a workshop, hobby space, or finish it out for potential guest quarters. An additional storage shed provides the perfect spot for lawn equipment and tools. A rare combination of location, privacy, charm, storage and flexible space- this well maintained Mt. Juliet home is ready to welcome you!

Location

State TN

County Wilson County

Rooms

Main Level Bedrooms 2

Interior

Heating Central, Electric

Cooling Central Air, Electric

Flooring Carpet, Wood

Fireplaces Number 1

Fireplace Y

Appliance Oven, Cooktop, Dishwasher, Disposal, Refrigerator

Exterior

Garage Spaces 2.0

Utilities Available Electricity Available, Water Available

View Y/N false

Roof Type Asphalt

Private Pool false

Building

Story 1

Sewer Public Sewer

Water Public

Structure Type Brick

New Construction false

Schools

Elementary Schools Mt. Juliet Elementary

Middle Schools Mt. Juliet Middle School

High Schools Green Hill High School

Others

Senior Community false

Special Listing Condition Standard


RealTracs IDX

NEARBY SCHOOL & BUSINESS

Samantha Stephens

Samantha Stephens

Agent License ID: 331784

+1(815) 509-9509

GET MORE INFORMATION

Name
Phone*
Message