



6010 Venable Ct Fairview, TN 37062
3 Beds
3 Baths
1,744 SqFt
UPDATED:
Key Details
Property Type Single Family Home
Sub Type Single Family Residence
Listing Status Coming Soon
Purchase Type For Sale
Square Footage 1,744 sqft
Price per Sqft $262
Subdivision Cumberland Estates Ph4
MLS Listing ID 3593083
Bedrooms 3
Full Baths 2
Half Baths 1
HOA Fees $100/qua
HOA Y/N Yes
Year Built 2023
Annual Tax Amount $2,034
Lot Size 7,405 Sqft
Acres 0.17
Lot Dimensions 52 X 120
Property Sub-Type Single Family Residence
Property Description
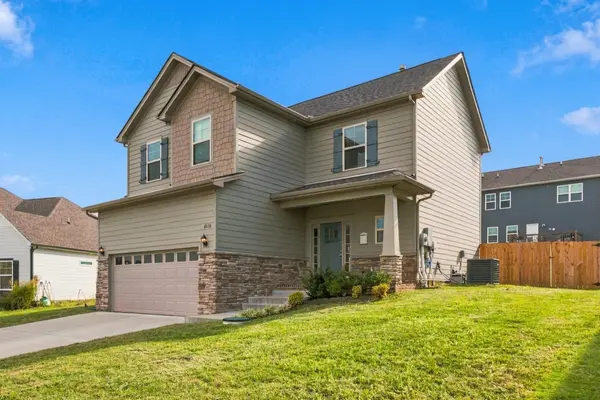
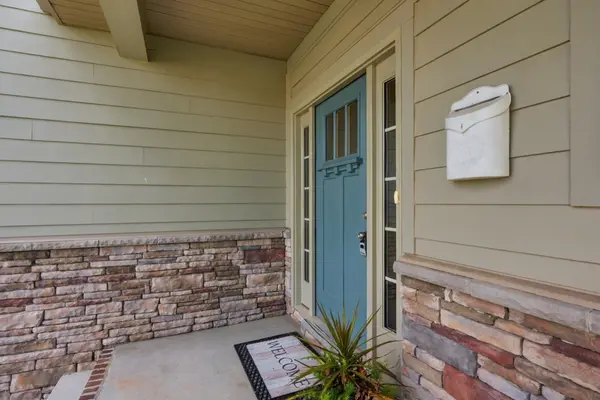
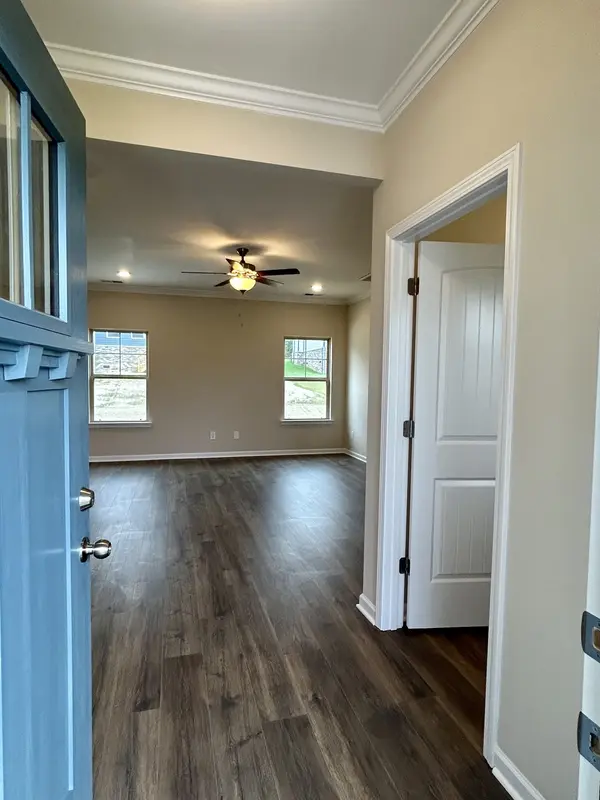
Beautiful, move-in-ready home tucked away on a quiet cul-de-sac in Fairview! Built in 2023, this 3-bedroom, 2.5-bath home features a bright, open floor plan with modern finishes and comfortable spaces designed for both everyday living and entertaining. The main level offers an easy flow between the living room, kitchen, and dining area, while upstairs features three bedrooms, including a spacious primary suite.
Step outside to enjoy the newly installed 6-foot privacy fence and backyard—perfect for relaxing, entertaining, pets, or play. The two-car garage provides ample parking and storage, while the cul-de-sac location offers a peaceful setting.
Conveniently located in Williamson County with easy access to Fairview schools, shopping, parks, and I-40. With newer construction, a fully fenced backyard, two-car garage, and desirable location, this home offers the advantages of a newer home without the wait or hassle of building.
Don't miss the opportunity to take advantage of the $10,000 buyer credit and make 6010 Venable Court your new home!
Investors welcome. This would make a great long-term rental investment.
Location
State TN
County Williamson County
Interior
Interior Features Ceiling Fan(s), Extra Closets, Walk-In Closet(s), High Speed Internet
Heating Central
Cooling Ceiling Fan(s), Central Air
Flooring Carpet, Laminate
Fireplace N
Appliance Electric Oven, Cooktop, Dishwasher, Disposal, Dryer, ENERGY STAR Qualified Appliances, Freezer, Microwave, Refrigerator, Stainless Steel Appliance(s), Washer
Exterior
Garage Spaces 2.0
Utilities Available Water Available
View Y/N false
Roof Type Asphalt
Private Pool false
Building
Lot Description Cul-De-Sac, Level, Private
Story 2
Sewer STEP System
Water Public
Structure Type Fiber Cement
New Construction false
Schools
Elementary Schools Fairview Elementary
Middle Schools Fairview Middle School
High Schools Fairview High School
Others
Senior Community false
Special Listing Condition Standard

NEARBY SCHOOL & BUSINESS