
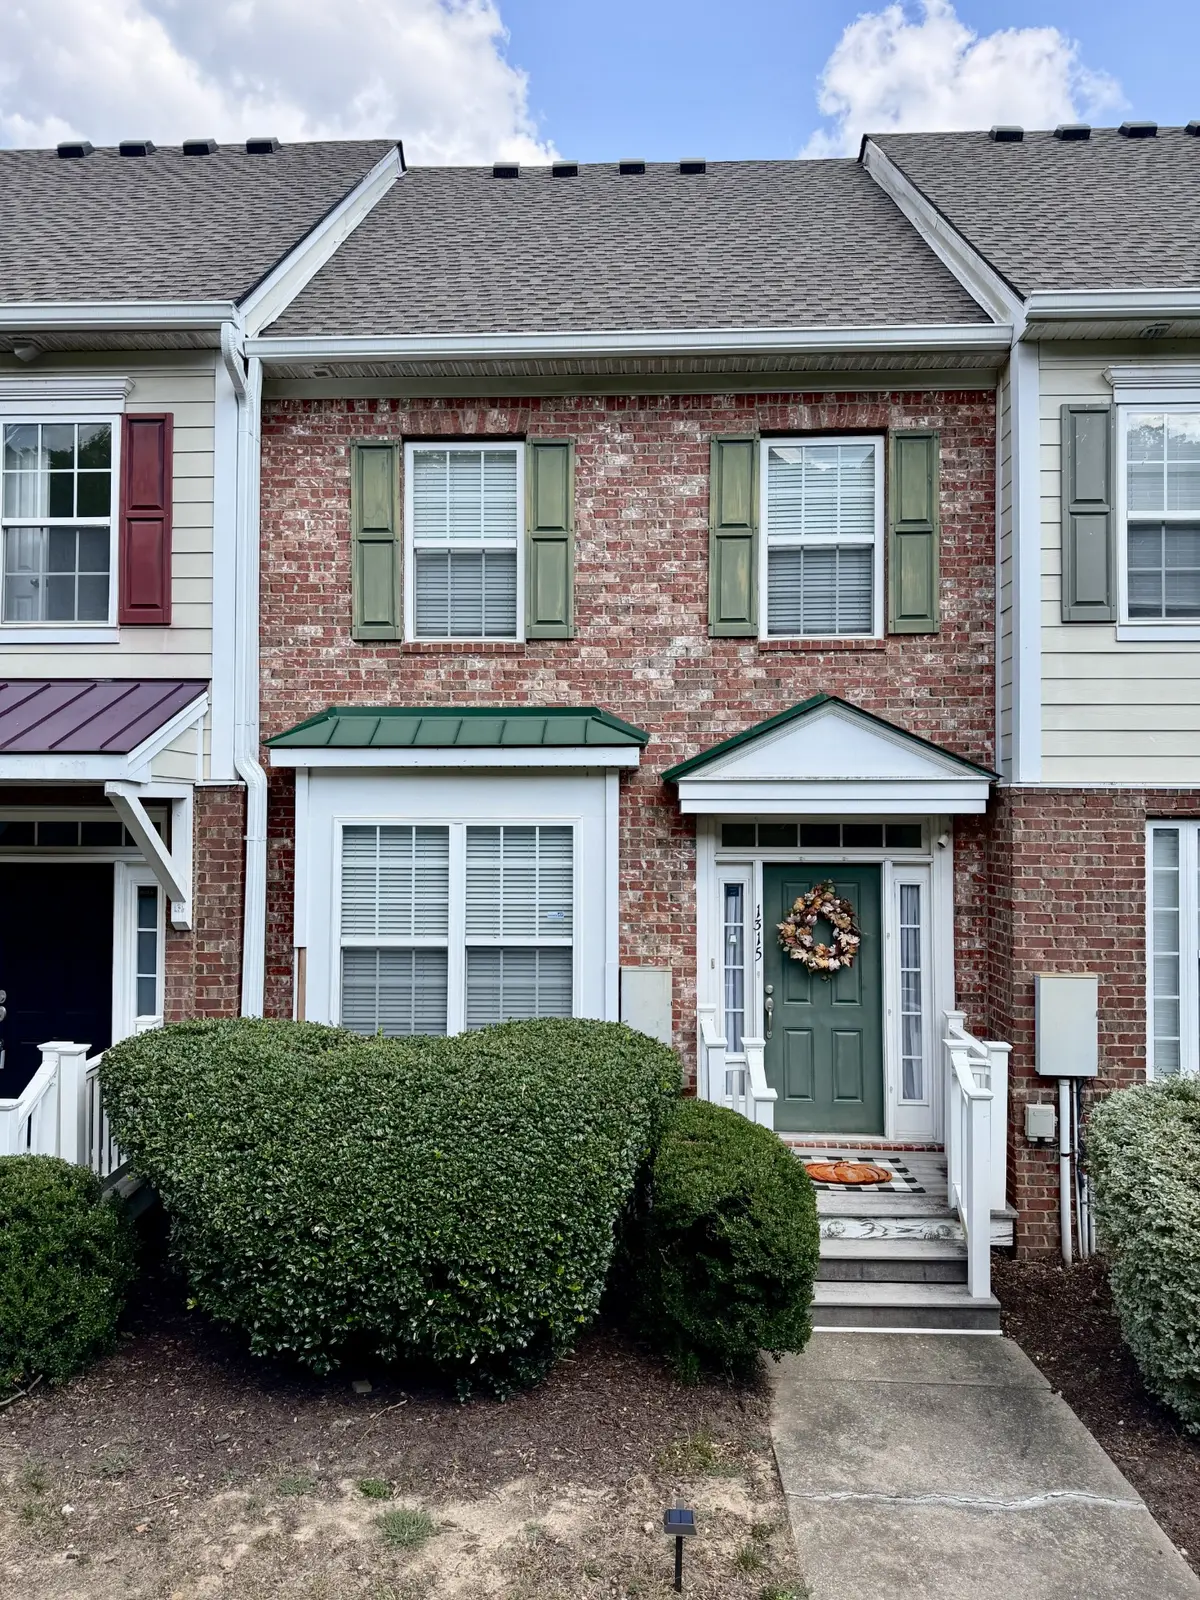

1315 Concord Mill Ln, Nashville, TN 37211
REQUEST A TOUR If you would like to see this home without being there in person, select the "Virtual Tour" option and your agent will contact you to discuss available opportunities.
In-PersonVirtual Tour
Listed by Kammy Huddleston • SixOneFive Real Estate Advisors
$ 364,999
Est. payment /mo
Save
Coming Soon

1315 Concord Mill Ln Nashville, TN 37211

3 Beds

3 Baths

1,852 SqFt


UPDATED:

Key Details

Property Type Townhouse

Sub Type Townhouse

Listing Status Coming Soon

Purchase Type For Sale

Square Footage 1,852 sqft

Price per Sqft $197

Subdivision Lenox Village

MLS Listing ID 3593112

Bedrooms 3

Full Baths 3

HOA Fees $230/mo

HOA Y/N Yes

Year Built 2006

Annual Tax Amount $3,070

Lot Size 1,742 Sqft

Acres 0.04

Lot Dimensions 18 X 100

Property Sub-Type Townhouse

Property Description

Welcome Home to 1315 Concord Mill Ln. This spacious three-story row house offers an exceptional blend of privacy, style, and value. Ideally positioned overlooking a lush pocket park, the home enjoys peaceful green views and a sense of tranquility rarely found in this setting.Recent improvements include engineered hardwood flooring, newer carpet, new appliances, a roof that is less than a year old, HVAC that is 4 years old, and a whole-house water filtration system, providing both modern comfort and peace of mind.The inviting primary suite features a beautiful vaulted ceiling and a fully updated bath with a marble shower, marble flooring, and elegant marble vanity top. The versatile lower level, complete with a separate entrance and convenient step-free access, offers endless possibilities as a guest suite, home office, media room, or private retreat.With thoughtful updates, flexible living spaces, and a serene park-side setting, this home delivers the comfort, functionality, and value you've been looking for.

Location

State TN

County Davidson County

Rooms

Main Level Bedrooms 1

Interior

Interior Features High Ceilings

Heating Central

Cooling Central Air, Electric

Flooring Carpet, Wood, Tile

Fireplace N

Appliance Electric Oven, Dishwasher, Disposal, Dryer, Microwave, Refrigerator, Washer

Exterior

Utilities Available Electricity Available, Water Available

View Y/N false

Roof Type Shingle

Private Pool false

Building

Story 3

Sewer Public Sewer

Water Public

Structure Type Brick

New Construction false

Schools

Elementary Schools May Werthan Shayne Elementary School

Middle Schools William Henry Oliver Middle

High Schools John Overton Comp High School

Others

HOA Fee Include Maintenance Structure,Maintenance Grounds,Insurance,Trash

Senior Community false

Special Listing Condition Standard


RealTracs IDX

NEARBY SCHOOL & BUSINESS

Samantha Stephens

Samantha Stephens

Agent License ID: 331784

+1(815) 509-9509

GET MORE INFORMATION

Name
Phone*
Message