

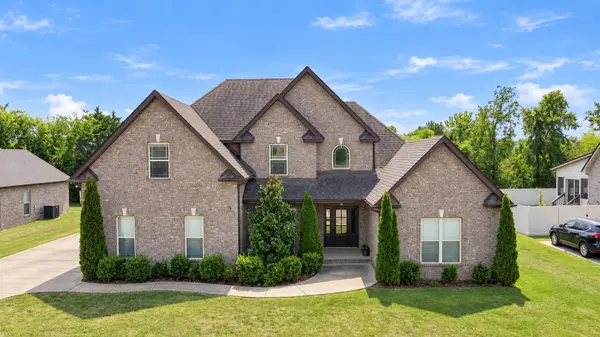



5133 Prickly Pine Pl Murfreesboro, TN 37129
4 Beds
3 Baths
2,550 SqFt
UPDATED:
Key Details
Property Type Single Family Home
Sub Type Single Family Residence
Listing Status Active
Purchase Type For Sale
Square Footage 2,550 sqft
Price per Sqft $215
Subdivision Cedar Retreat Sec 1
MLS Listing ID 3593193
Bedrooms 4
Full Baths 3
HOA Fees $37/mo
HOA Y/N Yes
Year Built 2018
Annual Tax Amount $3,074
Lot Size 0.300 Acres
Acres 0.3
Property Sub-Type Single Family Residence
Property Description
The main-level primary suite welcomes you and all your furniture. With two walk-in closets, and an en-suite bathroom with a soaking tub and separate tile shower. A second main-level bed and bathroom nearby provides valuable flexibility for guests ,a nursery, or a dedicated home office. Upstairs, two additional bedrooms, a full bathroom, and an oversized bonus room create an entire second level of possibilities. Whether you need a media room, playroom, fitness space, second living area, or optional fifth bedroom, this home can easily adapt as your needs change. Outside, you will find a fenced-in backyard, the way backyards are supposed to be. The yard has room for anything you could want to do, upgrades you want to add, or just enjoy the treelined nature views giving you some privacy.
Offering the space buyers want, the flexibility they need, and indoor-outdoor living that is difficult to replicate, this Cedar Retreat home is ready to stand out. Schedule your private showing and experience everything it offers in person.
Location
State TN
County Rutherford County
Rooms
Main Level Bedrooms 2
Interior
Heating Heat Pump
Cooling Central Air
Flooring Carpet, Wood, Tile
Fireplaces Number 1
Fireplace Y
Appliance Oven, Range, Microwave, Stainless Steel Appliance(s)
Exterior
Garage Spaces 2.0
Utilities Available Water Available
View Y/N true
View Trees/Woods
Roof Type Asphalt
Private Pool false
Building
Lot Description Level
Story 2
Sewer Public Sewer
Water Public
Structure Type Brick
New Construction false
Schools
Elementary Schools Poplar Hill Elementary
Middle Schools Poplar Hill Middle School
High Schools Siegel High School
Others
HOA Fee Include Maintenance Grounds
Senior Community false
Special Listing Condition Standard

NEARBY SCHOOL & BUSINESS