




7701 Poplar Ridge Dr Nashville, TN 37221
3 Beds
3 Baths
1,696 SqFt
UPDATED:
Key Details
Property Type Single Family Home
Sub Type Single Family Residence
Listing Status Active
Purchase Type For Sale
Square Footage 1,696 sqft
Price per Sqft $244
Subdivision Poplar Ridge
MLS Listing ID 3593213
Bedrooms 3
Full Baths 2
Half Baths 1
HOA Fees $200/ann
HOA Y/N Yes
Year Built 1994
Annual Tax Amount $3,086
Lot Size 8,276 Sqft
Acres 0.19
Lot Dimensions 91 X 83
Property Sub-Type Single Family Residence
Property Description
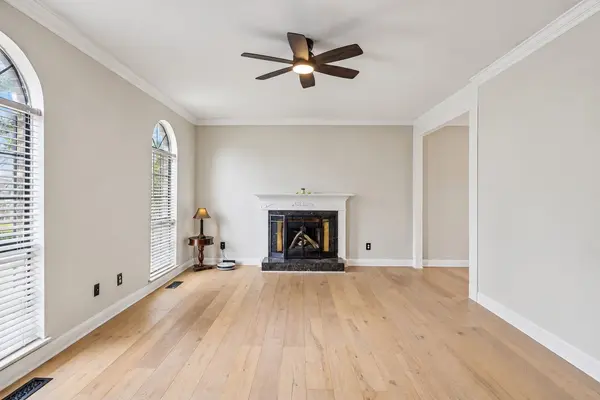
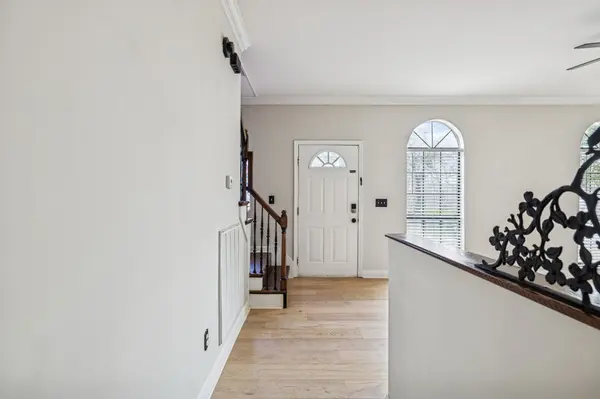
Enjoy a fenced backyard with deck, one-car garage, and an established neighborhood convenient to shopping, dining, and major Nashville commuter routes. A great opportunity for buyers looking for an all-brick Nashville home with hardwood floors, flexible living space, and a convenient Bellevue-area location. Buyer may receive a 1% lender credit when using preferred lender Karen Welborn, subject to lender terms and qualification.
Location
State TN
County Davidson County
Interior
Interior Features High Speed Internet
Heating Central, Electric
Cooling Central Air, Electric
Flooring Carpet, Wood, Laminate
Fireplace N
Appliance Electric Oven, Electric Range, Dishwasher, Disposal, Microwave
Exterior
Garage Spaces 1.0
Utilities Available Electricity Available, Water Available
View Y/N false
Roof Type Shingle
Private Pool false
Building
Story 2
Sewer Public Sewer
Water Public
Structure Type Brick
New Construction false
Schools
Elementary Schools Gower Elementary
Middle Schools Bellevue Middle
High Schools James Lawson High School
Others
Senior Community false
Special Listing Condition Standard

NEARBY SCHOOL & BUSINESS