

5025 Hillsboro Pike #8B, Nashville, TN 37215
See all 44 photos
5025 Hillsboro Pike #8B, Nashville, TN 37215
REQUEST A TOUR If you would like to see this home without being there in person, select the "Virtual Tour" option and your agent will contact you to discuss available opportunities.
In-PersonVirtual Tour
Listed by Chase Leatherwood • Benchmark Realty, LLC
$ 409,900
Est. payment /mo
Save
New

5025 Hillsboro Pike #8B Nashville, TN 37215

3 Beds

2 Baths

1,430 SqFt


UPDATED:

Key Details

Property Type Condo

Sub Type Flat Condo

Listing Status Active

Purchase Type For Sale

Square Footage 1,430 sqft

Price per Sqft $286

Subdivision Georgetown

MLS Listing ID 3593216

Bedrooms 3

Full Baths 2

HOA Fees $525/mo

HOA Y/N Yes

Year Built 1969

Annual Tax Amount $2,631

Lot Size 1,742 Sqft

Acres 0.04

Property Sub-Type Flat Condo

Property Description

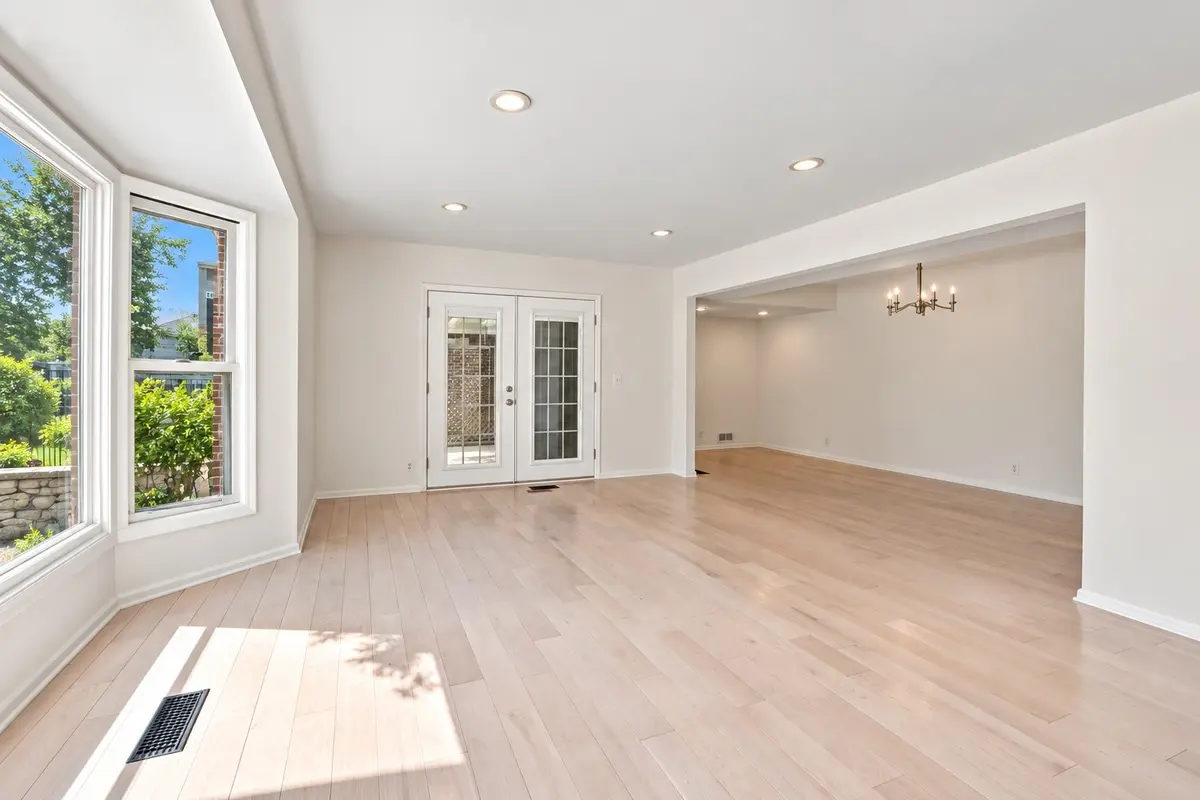
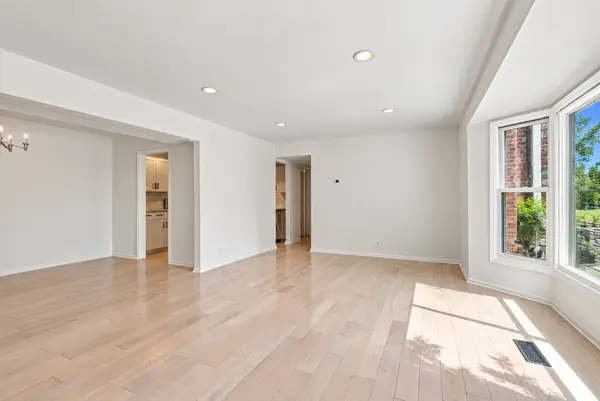
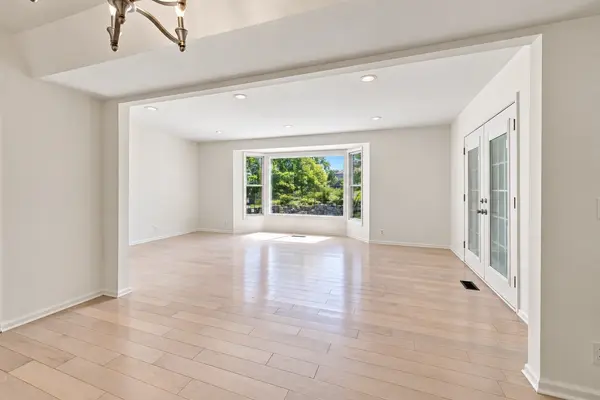
Renovated ground floor 3BR/2BA condo in the highly sought after Georgetown community of Green Hills. This move in ready home features hardwood floors throughout, along with recent updates to the kitchen and bathrooms, including granite countertops and all new appliances. One of the largest floor plans in Georgetown, this single level unit offers plenty of space and two private patios, including a covered patio at the entrance and a second outdoor space just off the living area. A large bay window brings in great natural light and adds to the open, comfortable feel of the home. Georgetown offers a beautiful setting with mature green space, a community pool, clubhouse, and a convenient Green Hills location just minutes from Whole Foods, Trader Joe's, restaurants, shopping, and everything the area has to offer. Turnkey, spacious, and all on one level, this is a rare opportunity in one of Nashville's most convenient neighborhoods. 30+ day rentals allowed!

Location

State TN

County Davidson County

Rooms

Main Level Bedrooms 3

Interior

Interior Features High Speed Internet

Heating Central

Cooling Central Air

Flooring Wood

Fireplace N

Appliance Built-In Electric Oven, Built-In Electric Range, Dishwasher, Disposal, Ice Maker, Microwave, Refrigerator, Stainless Steel Appliance(s)

Exterior

Utilities Available Water Available, Cable Connected

View Y/N false

Private Pool false

Building

Story 1

Sewer Public Sewer

Water Public

Structure Type Brick

New Construction false

Schools

Elementary Schools Julia Green Elementary

Middle Schools John Trotwood Moore Middle

High Schools Hillsboro Comp High School

Others

HOA Fee Include Maintenance Structure,Maintenance Grounds,Recreation Facilities,Trash,Water

Senior Community false

Special Listing Condition Standard


RealTracs IDX

NEARBY SCHOOL & BUSINESS

Samantha Stephens

Samantha Stephens

Agent License ID: 331784

+1(815) 509-9509

GET MORE INFORMATION

Name
Phone*
Message