
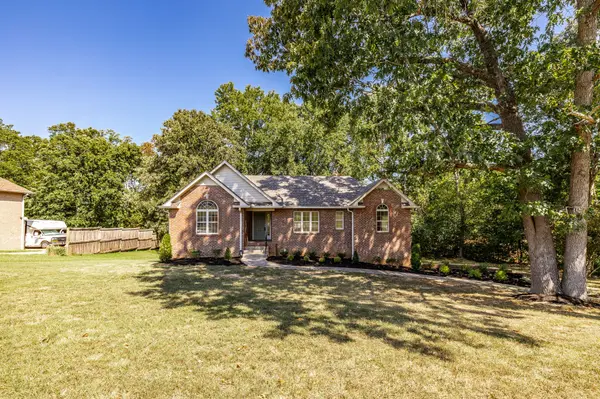
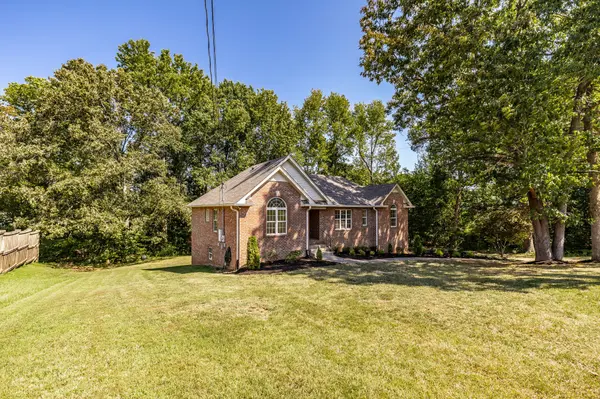
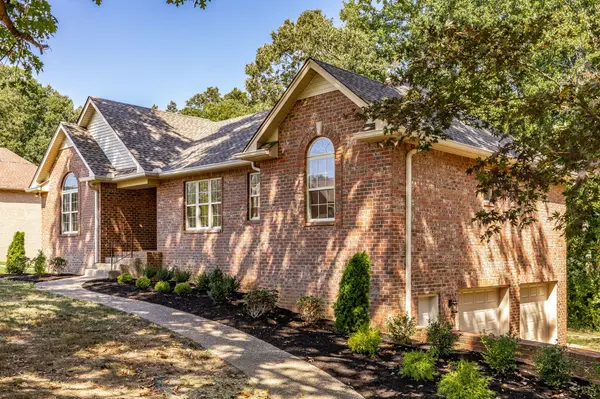

3005 Lana Ln, Greenbrier, TN 37073
See all 63 photos
3005 Lana Ln, Greenbrier, TN 37073
REQUEST A TOUR If you would like to see this home without being there in person, select the "Virtual Tour" option and your agent will contact you to discuss available opportunities.
In-PersonVirtual Tour
Listed by Martie Burnett • EXP Realty
$ 525,000
Est. payment /mo
Save
New

3005 Lana Ln Greenbrier, TN 37073

4 Beds

3 Baths

2,705 SqFt


UPDATED:

Key Details

Property Type Single Family Home

Sub Type Single Family Residence

Listing Status Active

Purchase Type For Sale

Square Footage 2,705 sqft

Price per Sqft $194

Subdivision Richland Manor Sec 3

MLS Listing ID 3593225

Bedrooms 4

Full Baths 3

HOA Y/N No

Year Built 1999

Annual Tax Amount $1,833

Lot Size 1.500 Acres

Acres 1.5

Property Sub-Type Single Family Residence

Property Description

Welcome to 3005 Lana Lane! Situated on 1.5 acres, this inviting all-brick home offers 4 bedrooms, 3 full bathrooms, a finished lower level, and an oversized two-car basement garage. Mature trees, fresh landscaping, arched windows, and a spacious front lawn create beautiful curb appeal. Inside, the bright, open layout connects the dining room, living area, and kitchen. The dining room features a vaulted ceiling and updated lighting, while the living room offers a fireplace, modern ceiling fan, durable flooring, and access to the rear deck. The updated kitchen includes abundant white cabinetry, granite countertops, a subway tile backsplash, stainless steel appliances, and a spacious island with room for seating. A sun-filled breakfast nook provides additional dining space with views of the wooded setting. The spacious primary suite features a vaulted ceiling, arched window, walk-in closet, and private bathroom with a double vanity, granite countertop, soaking tub, and separate shower. The finished lower level expands the home's versatility with a large recreation area, additional flexible space, a full bathroom, outdoor access, and ample storage. Outside, enjoy the elevated rear deck, covered patio, spacious yard, wooded surroundings, and generous driveway parking. This home combines thoughtful updates, flexible living space, and plenty of room to enjoy both indoors and out.

Location

State TN

County Robertson County

Rooms

Main Level Bedrooms 3

Interior

Heating Central

Cooling Central Air

Flooring Carpet, Laminate

Fireplaces Number 1

Fireplace Y

Appliance Electric Range, Dishwasher

Exterior

Garage Spaces 2.0

Utilities Available Water Available

View Y/N false

Private Pool false

Building

Story 1

Sewer Septic Tank

Water Public

Structure Type Brick

New Construction false

Schools

Elementary Schools Greenbrier Elementary

Middle Schools Greenbrier Middle School

High Schools Greenbrier High School

Others

Senior Community false

Special Listing Condition Standard


RealTracs IDX

NEARBY SCHOOL & BUSINESS

Samantha Stephens

Samantha Stephens

Agent License ID: 331784

+1(815) 509-9509

GET MORE INFORMATION

Name
Phone*
Message