


8206 Spring Valley Dr Brentwood, TN 37027
5 Beds
8 Baths
7,781 SqFt
UPDATED:
Key Details
Property Type Single Family Home
Sub Type Single Family Residence
Listing Status Coming Soon
Purchase Type For Sale
Square Footage 7,781 sqft
Price per Sqft $639
Subdivision Hallbrook Sec 2
MLS Listing ID 3593272
Bedrooms 5
Full Baths 6
Half Baths 2
HOA Y/N No
Annual Tax Amount $2,823
Lot Size 0.980 Acres
Acres 0.98
Lot Dimensions 140 X 332
Property Sub-Type Single Family Residence
Property Description
The beautifully appointed kitchen features a premium Thermador appliance package, custom cabinetry, oversized gathering island, and fully equipped scullery. The kitchen flows into expansive living and entertaining spaces with white oak hardwoods, custom millwork, designer lighting, and striking architectural elements.
The main level includes a private primary suite, dedicated guest suite, and club room. Upstairs, a spacious bonus room and flex space offer options for a gym, wellness studio, or additional living area. The home is elevator-ready and includes expandable space for a private guest suite or multigenerational retreat.
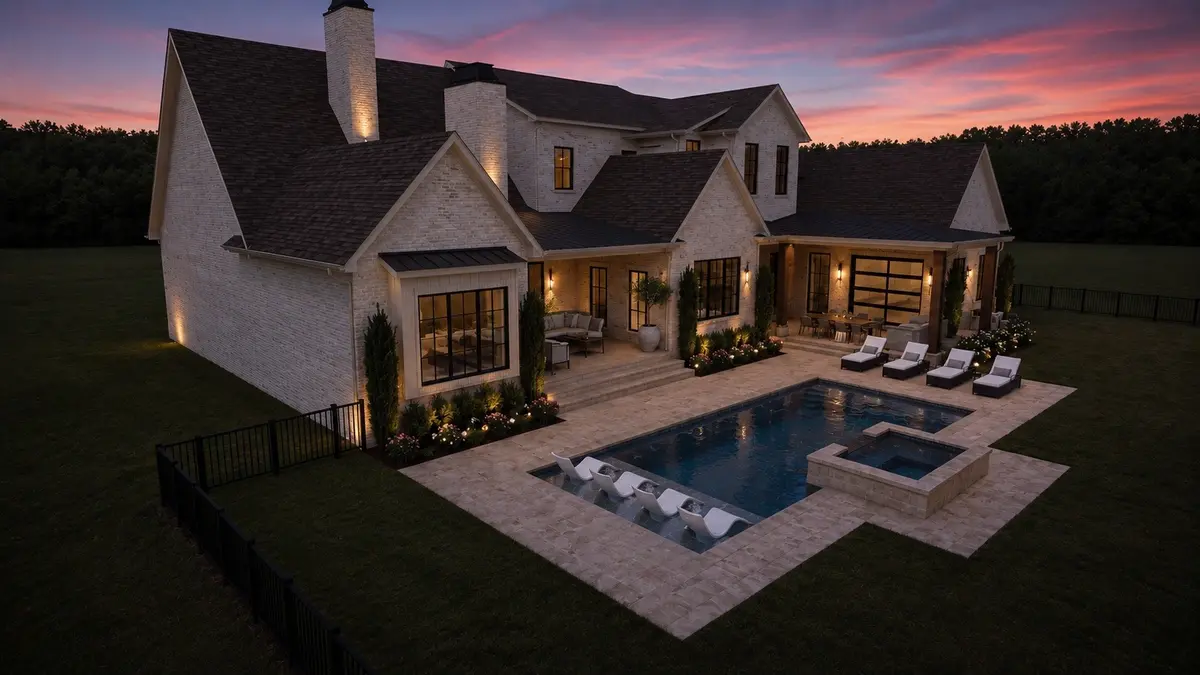
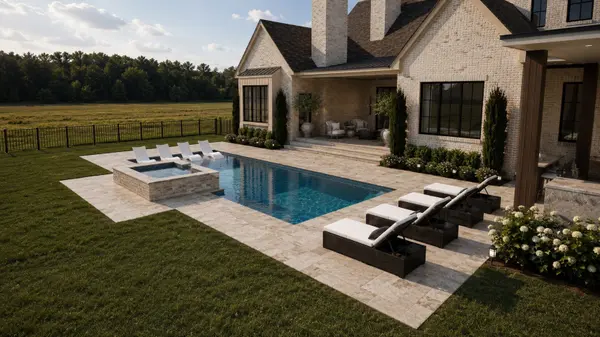
Outdoor living centers around a covered entertaining area with retractable screen, wood-burning fireplace, outdoor kitchen, and bar top. The expansive yard and mature, tree-lined backdrop provide privacy and an ideal setting for outdoor living.
Located minutes from Maryland Farms, Brentwood Country Club, Radnor Lake, Green Hills, Cool Springs, and downtown Nashville, this NEW residence offers timeless design, intentional craftsmanship, exceptional versatility, and a coveted Brentwood location.
Location
State TN
County Williamson County
Rooms
Main Level Bedrooms 2
Interior
Interior Features Built-in Features, Entrance Foyer, Pantry, Walk-In Closet(s), Wet Bar
Heating Central
Cooling Central Air
Flooring Wood, Tile
Fireplaces Number 2
Fireplace Y
Appliance Oven, Range, Dishwasher, Dryer, Microwave, Refrigerator, Stainless Steel Appliance(s), Washer
Exterior
Garage Spaces 4.0
Pool In Ground
Utilities Available Water Available
View Y/N false
Private Pool true
Building
Story 2
Sewer Public Sewer
Water Public
Structure Type Brick,Wood Siding
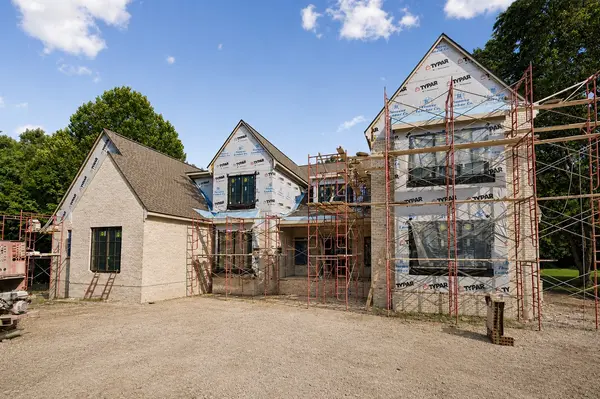
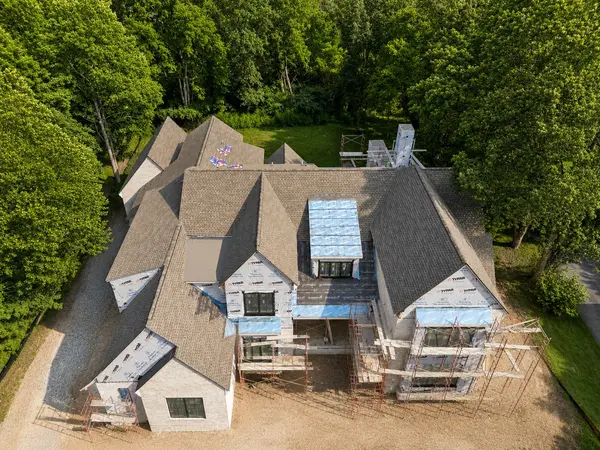
New Construction true
Schools
Elementary Schools Lipscomb Elementary
Middle Schools Brentwood Middle School
High Schools Brentwood High School
Others
Senior Community false
Special Listing Condition Standard

NEARBY SCHOOL & BUSINESS