
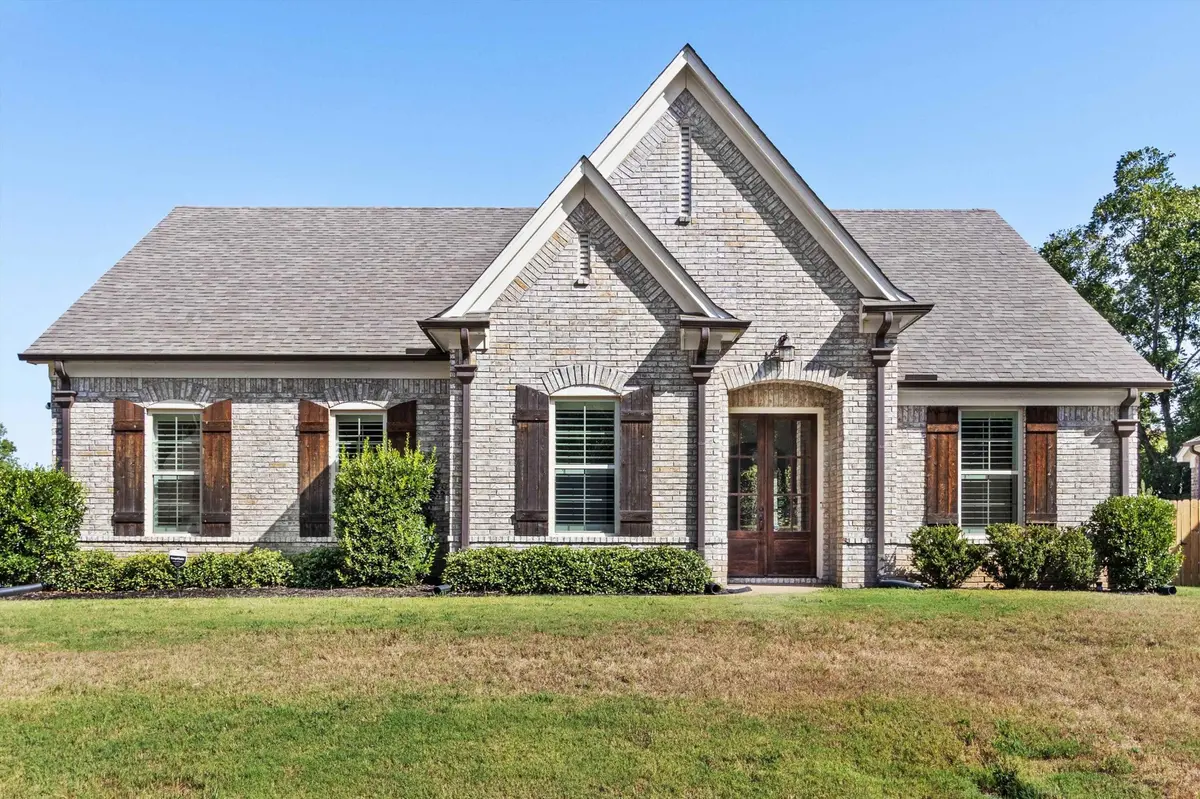
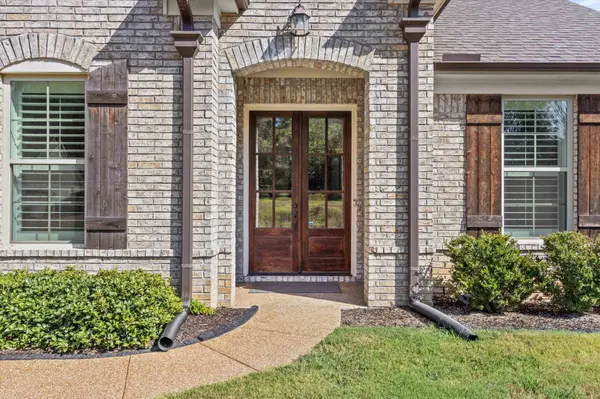
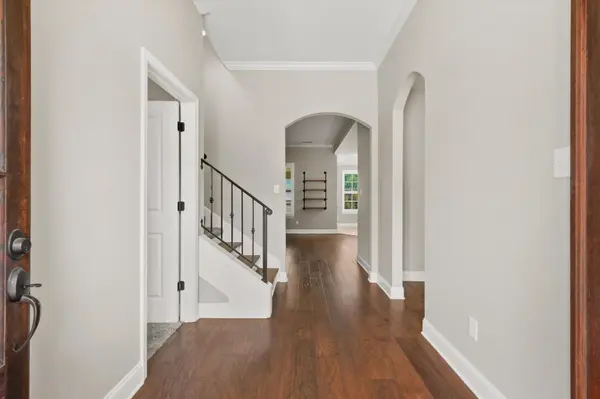

110 LAUREL GLEN DR, Oakland, TN 38060
See all 40 photos
110 LAUREL GLEN DR, Oakland, TN 38060
REQUEST A TOUR If you would like to see this home without being there in person, select the "Virtual Tour" option and your agent will contact you to discuss available opportunities.
In-PersonVirtual Tour
Listed by Jennifer Carstensen • Real Estate Agency
$ 365,000
Est. payment /mo
Save
New

110 LAUREL GLEN DR Oakland, TN 38060

4 Beds

3 Baths

2,300 SqFt


UPDATED:

Key Details

Property Type Single Family Home

Sub Type Single Family Residence

Listing Status Active

Purchase Type For Sale

Square Footage 2,300 sqft

Price per Sqft $158

Subdivision Fairway Village Subd

MLS Listing ID 3593284

Bedrooms 4

Full Baths 3

HOA Fees $300/ann

HOA Y/N Yes

Year Built 2019

Annual Tax Amount $1,755

Lot Size 0.280 Acres

Acres 0.28

Lot Dimensions 12085SF

Property Sub-Type Single Family Residence

Property Description

Corner lot, all brick home, and a floor plan that actually lives well - this Oakland traditional has a lot going for it before you ever walk in. Inside, hardwood floors carry through an open main level where the living room's fireplace is framed by custom floating shelves and flows directly into the kitchen - a granite center island with breakfast bar, white cabinetry, and a walk-in pantry. The adjoining dining area features a trey ceiling and plantation shutters, overlooking the backyard. The primary suite is a true retreat on the main level, with a walk-in closet and a spa-style bath featuring a soaking tub, separate glass shower, and dual granite vanity. Two additional bedrooms and a full bath sit on the opposite side, while upstairs a fourth bedroom, third full bath, and vaulted bonus room with French doors adds flexible space. Enjoy the serene backyard with the oversized covered patio - which adds the perfect spot to relax at the end of a long day.

Location

State TN

County Fayette County

Interior

Interior Features Walk-In Closet(s), Pantry

Heating Central, Electric

Cooling Central Air, Ceiling Fan(s)

Flooring Carpet, Wood, Tile

Fireplaces Number 1

Fireplace Y

Appliance Dishwasher, Disposal, Microwave, Range, Oven

Exterior

Garage Spaces 2.0

Utilities Available Electricity Available, Water Available

Amenities Available Sidewalks

View Y/N false

Roof Type Shingle

Private Pool false

Building

Story 2

Sewer Public Sewer

Water Public

New Construction false

Others

Senior Community false

Special Listing Condition Standard


RealTracs IDX

NEARBY SCHOOL & BUSINESS

Samantha Stephens

Samantha Stephens

Agent License ID: 331784

+1(815) 509-9509

GET MORE INFORMATION

Name
Phone*
Message