
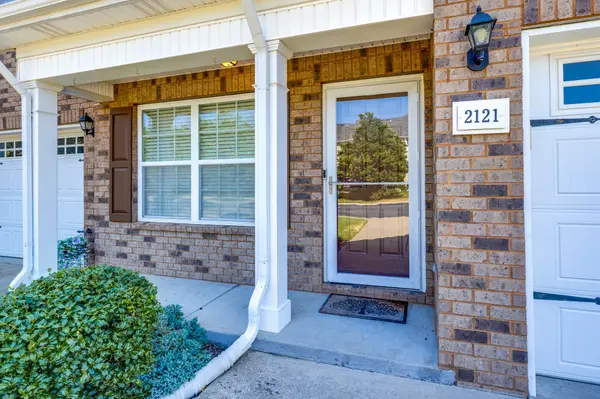
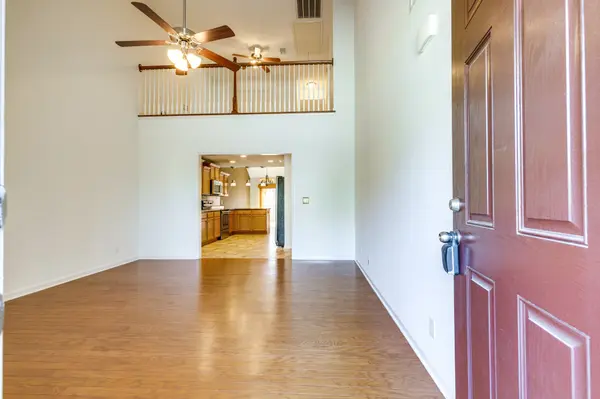

2121 Calydon Ct, Murfreesboro, TN 37128
See all 46 photos
2121 Calydon Ct, Murfreesboro, TN 37128
REQUEST A TOUR If you would like to see this home without being there in person, select the "Virtual Tour" option and your agent will contact you to discuss available opportunities.
In-PersonVirtual Tour
Listed by Susan E. Cann • Century 21 Volunteer Realty
$ 310,000
Est. payment /mo
Save
New

2121 Calydon Ct Murfreesboro, TN 37128

2 Beds

3 Baths

1,462 SqFt


UPDATED:

Key Details

Property Type Townhouse

Sub Type Townhouse

Listing Status Active

Purchase Type For Sale

Square Footage 1,462 sqft

Price per Sqft $212

Subdivision The Villas At Evergreen Farms Ph 2

MLS Listing ID 3520404

Bedrooms 2

Full Baths 2

Half Baths 1

HOA Fees $155/mo

HOA Y/N Yes

Year Built 2012

Annual Tax Amount $1,935

Property Sub-Type Townhouse

Property Description

EXCEPTIONAL LOCATION* End unit with expansive green space behind and to the side*Move-in ready, Repaired and Redecorated* Kitchen with Stainless appliances, custom backsplash, Pendant lights over breakfast bar*Ample eating area with access to Back Patio* Primary Bedroom downstairs has double vanities, separate shower and soaking tub*Upstairs bedroom has own private bathroom*Relax on your own front porch, or oversized back patio and enjoy*Don't miss the opportunity to call this immaculate unit HOME*FIRST ever OPEN HOUSE Sunday 27th 2-4 pm

Location

State TN

County Rutherford County

Rooms

Main Level Bedrooms 1

Interior

Interior Features Ceiling Fan(s), Extra Closets, Pantry, Redecorated, Walk-In Closet(s)

Heating Central

Cooling Central Air

Flooring Carpet, Wood, Vinyl

Fireplace N

Appliance Electric Oven, Electric Range, Dishwasher, Disposal, Dryer, Microwave, Refrigerator, Washer

Exterior

Garage Spaces 1.0

Utilities Available Water Available

View Y/N false

Roof Type Shingle

Private Pool false

Building

Story 2

Sewer Public Sewer

Water Public

Structure Type Brick,Vinyl Siding

New Construction false

Schools

Elementary Schools Scales Elementary School

Middle Schools Rockvale Middle School

High Schools Rockvale High School

Others

Senior Community false

Special Listing Condition Standard


RealTracs IDX

NEARBY SCHOOL & BUSINESS

Samantha Stephens

Samantha Stephens

Agent License ID: 331784

+1(815) 509-9509

GET MORE INFORMATION

Name
Phone*
Message