

700 12th Ave #S #1110, Nashville, TN 37203
See all 37 photos
700 12th Ave #S #1110, Nashville, TN 37203
REQUEST A TOUR If you would like to see this home without being there in person, select the "Virtual Tour" option and your agent will contact you to discuss available opportunities.
In-PersonVirtual Tour
Listed by Matthew Hutfles • Compass RE
$ 2,800
Save
New

700 12th Ave #S #1110 Nashville, TN 37203

1 Bed

2 Baths

1,100 SqFt


UPDATED:

Key Details

Property Type Condo, Other Rentals

Sub Type Condominium

Listing Status Active

Purchase Type For Rent

Square Footage 1,100 sqft

Subdivision Terrazzo

MLS Listing ID 3593312

Bedrooms 1

Full Baths 2

HOA Y/N Yes

Year Built 2009

Property Sub-Type Condominium

Property Description

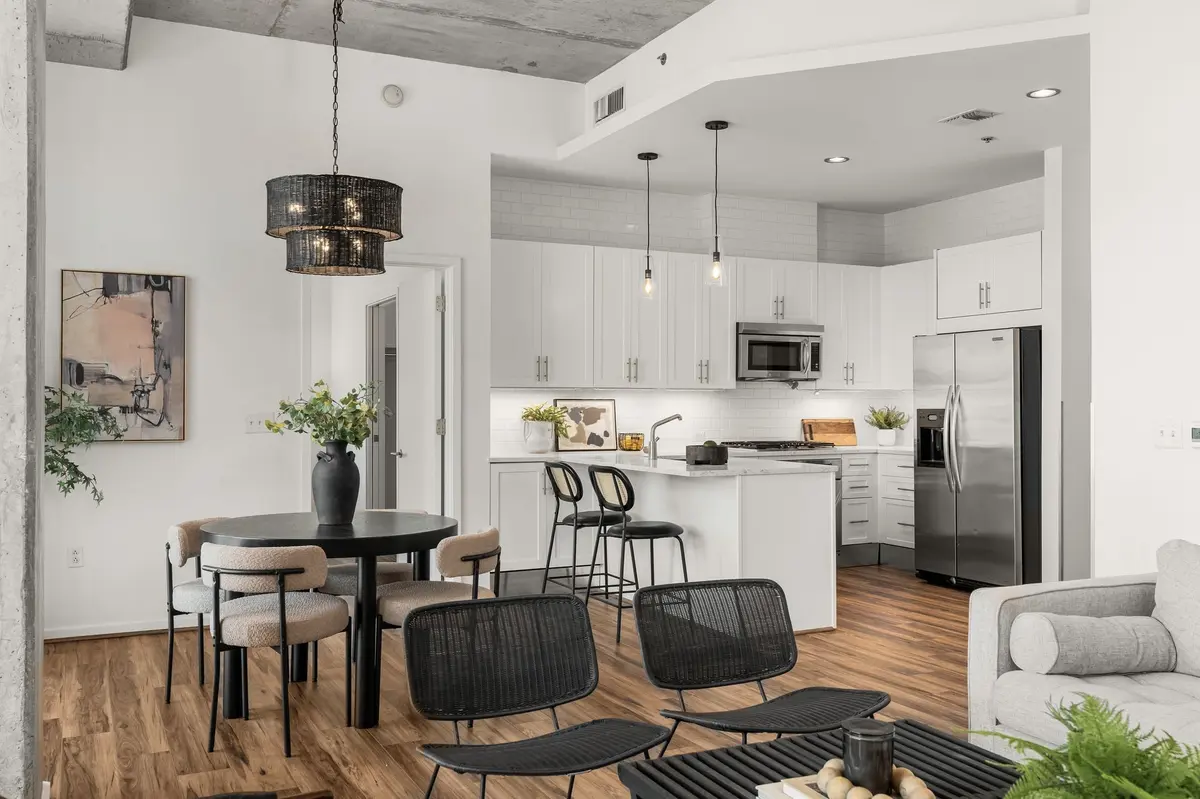
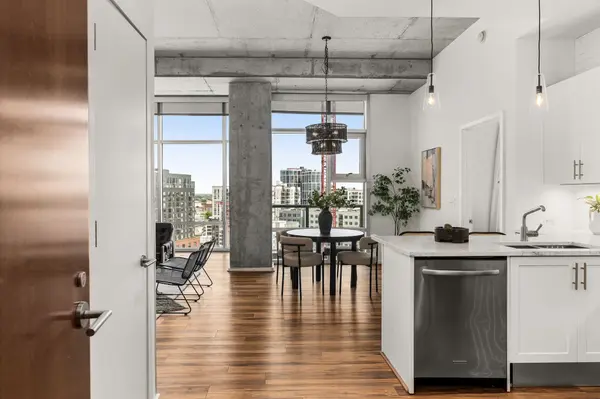
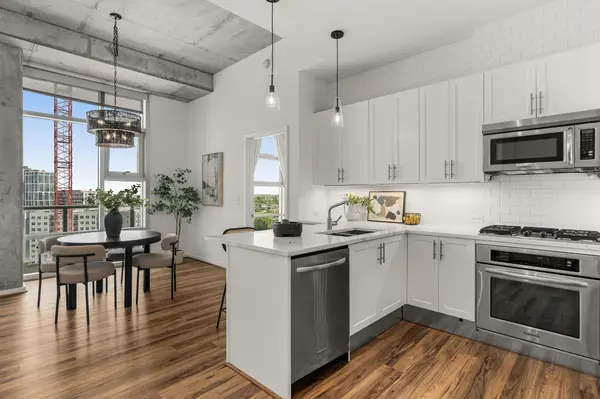
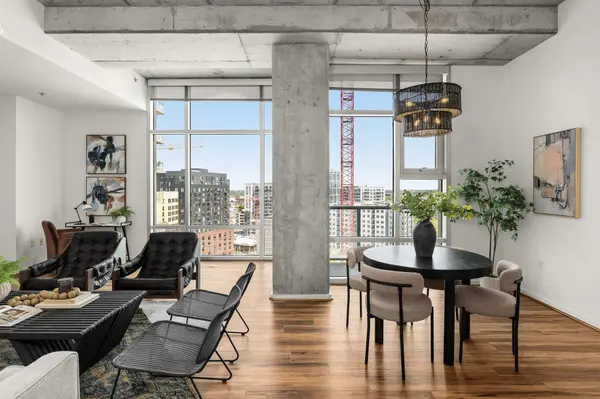
Room to spread out in the heart of the Gulch. This 1,100-square-foot Terrazzo condo pairs one bedroom with two full baths and a flexible open layout with space for dining, working from home, or simply unwinding. Twelve-foot floor-to-ceiling windows fill the living area with natural light, while the updated kitchen features refreshed cabinetry, countertops, and backsplash. Updated flooring and lighting carry the clean, modern feel throughout. Offered unfurnished, with a refrigerator, washer, dryer, and one assigned garage parking space included. Enjoy Terrazzo's saltwater pool, outdoor kitchen, fitness center, residents' lounge, and 24-hour concierge, with the Gulch's restaurants, shops, and entertainment close at hand. The application fee is $50 per tenant over 18. The new tenant is responsible for the HOA's one time move-in/move-out fee of $800. Pets may be considered on a case-by-case basis.

Location

State TN

County Davidson County

Rooms

Main Level Bedrooms 1

Interior

Interior Features Ceiling Fan(s), High Ceilings, Open Floorplan, Walk-In Closet(s)

Heating Central

Cooling Central Air

Flooring Wood, Tile

Fireplace N

Appliance Electric Oven, Gas Range, Dishwasher, Disposal, Dryer, Microwave, Refrigerator, Stainless Steel Appliance(s), Washer

Exterior

Garage Spaces 1.0

Utilities Available Water Available

Amenities Available Clubhouse, Fitness Center, Gated, Pool, Sidewalks

View Y/N false

Private Pool false

Building

Story 1

Sewer Public Sewer

Water Public

New Construction false

Schools

Elementary Schools Eakin Elementary

Middle Schools West End Middle School

High Schools Hillsboro Comp High School

Others

HOA Fee Include Maintenance Grounds,Recreation Facilities,Trash

Senior Community false


RealTracs IDX

NEARBY SCHOOL & BUSINESS

Samantha Stephens

Samantha Stephens

Agent License ID: 331784

+1(815) 509-9509

GET MORE INFORMATION

Name
Phone*
Message