
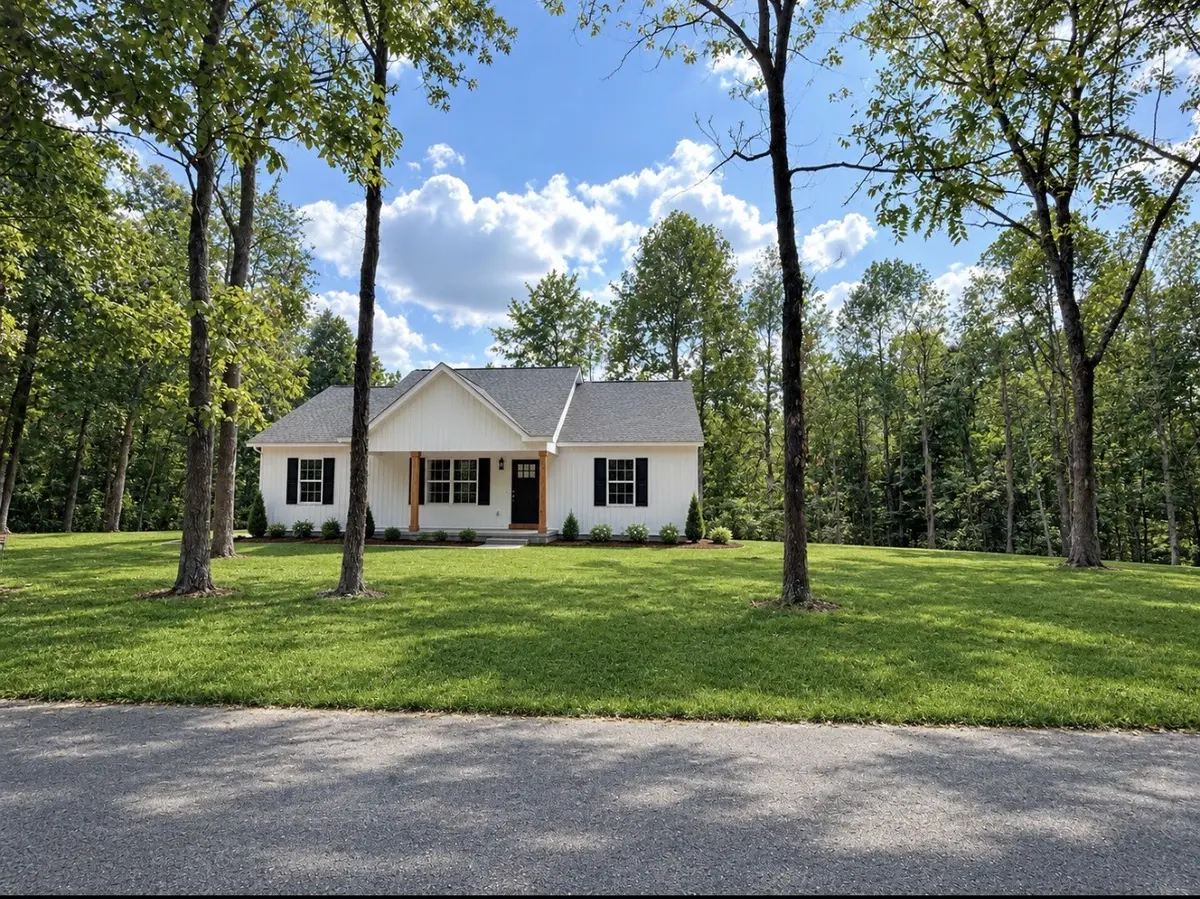
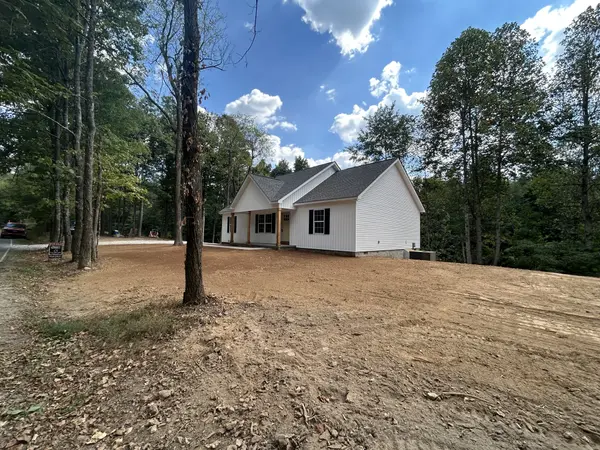
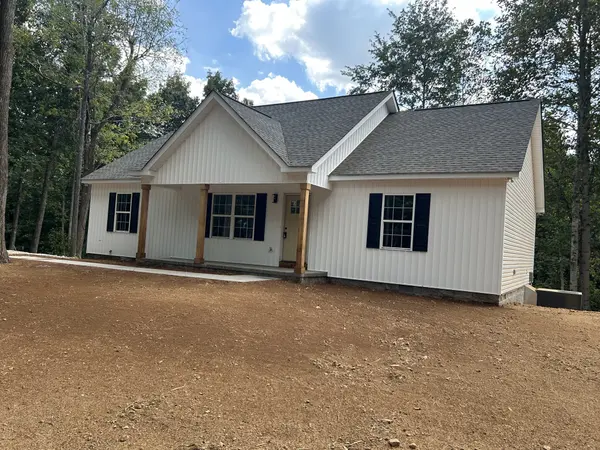

1129 Mount Herman Rd, Shelbyville, TN 37160
See all 7 photos
1129 Mount Herman Rd, Shelbyville, TN 37160
REQUEST A TOUR If you would like to see this home without being there in person, select the "Virtual Tour" option and your agent will contact you to discuss available opportunities.
In-PersonVirtual Tour
Listed by Ashley Ford • Leading Edge Real Estate Group
$ 299,900
Est. payment /mo
Save
New

1129 Mount Herman Rd Shelbyville, TN 37160

3 Beds

2 Baths

1,400 SqFt


UPDATED:

Key Details

Property Type Single Family Home

Sub Type Single Family Residence

Listing Status Active

Purchase Type For Sale

Square Footage 1,400 sqft

Price per Sqft $214

Subdivision Lot 4B

MLS Listing ID 3593326

Bedrooms 3

Full Baths 2

HOA Y/N No

Year Built 2026

Lot Size 1.000 Acres

Acres 1.0

Property Sub-Type Single Family Residence

Property Description

Beautifully designed new construction ranch offering the perfect blend of modern finishes, functional living space, and peaceful country surroundings. This single-level home features 3 bedrooms, 2 full bathrooms, and an open-concept floor plan designed for today's lifestyle. The spacious living room flows seamlessly into the kitchen and dining area, creating the perfect space for entertaining family and friends. The kitchen features granite countertops, custom cabinetry, and luxury LVP flooring that continues throughout the home for both style and durability. The private primary suite offers a spacious bedroom, walk-in closet, and an ensuite bath complete with a tub/shower combination. This home offers the tranquility of country living while remaining conveniently close to shopping, dining, Shelbyville, Lynchburg/ Jack Daniels and Fayetteville. Ask about the1% preferred lender credit!

Location

State TN

County Moore County

Rooms

Main Level Bedrooms 3

Interior

Interior Features High Speed Internet

Heating Central

Cooling Central Air

Flooring Luxury Vinyl

Fireplace N

Appliance Electric Oven, Electric Range, Dishwasher, Microwave

Exterior

Utilities Available Water Available

View Y/N false

Private Pool false

Building

Story 1

Sewer Septic Tank

Water Public

Structure Type Vinyl Siding

New Construction true

Schools

Elementary Schools Lynchburg Elementary

Middle Schools Moore County High School

High Schools Moore County High School

Others

Senior Community false

Special Listing Condition Standard


RealTracs IDX

NEARBY SCHOOL & BUSINESS

Samantha Stephens

Samantha Stephens

Agent License ID: 331784

+1(815) 509-9509

GET MORE INFORMATION

Name
Phone*
Message