

491 Mabels Way, Mount Juliet, TN 37122
See all 41 photos
491 Mabels Way, Mount Juliet, TN 37122
REQUEST A TOUR If you would like to see this home without being there in person, select the "Virtual Tour" option and your agent will contact you to discuss available opportunities.
In-PersonVirtual Tour
Listed by Dedra Sledd • Kerr & Co. Realty
$ 539,900
Est. payment /mo
Save
New

491 Mabels Way Mount Juliet, TN 37122

3 Beds

3 Baths

2,012 SqFt


UPDATED:

Key Details

Property Type Single Family Home

Sub Type Single Family Residence

Listing Status Active

Purchase Type For Sale

Square Footage 2,012 sqft

Price per Sqft $268

Subdivision Waverly Ph2A

MLS Listing ID 3593338

Bedrooms 3

Full Baths 2

Half Baths 1

HOA Fees $65/mo

HOA Y/N Yes

Year Built 2023

Annual Tax Amount $2,938

Lot Size 8,712 Sqft

Acres 0.2

Property Sub-Type Single Family Residence

Property Description

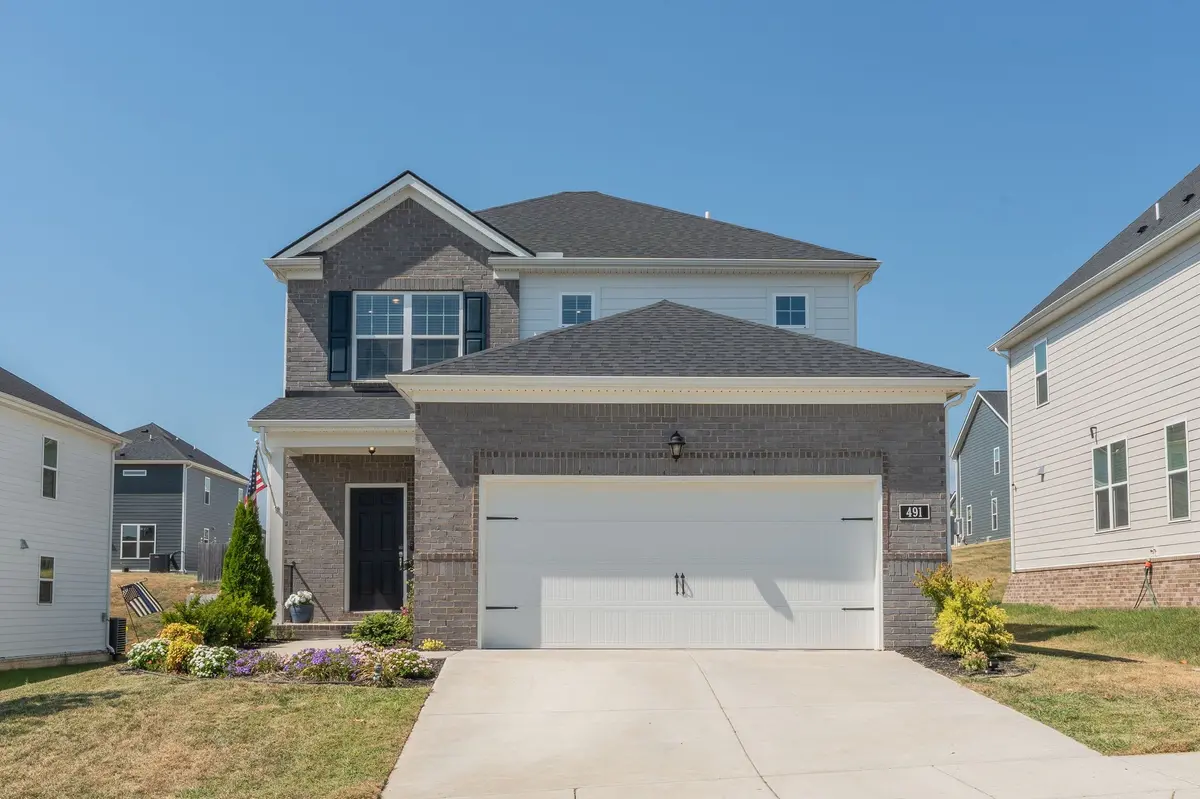
Welcome to this gorgeous, better-than-new 3 bed, 2 1/2 bath brick home located on a premium lot with an open floor plan designed for optimal comfort and style. The spacious kitchen features quartz countertops, cabinetry with soft-close drawers and doors, a gas cooktop, refrigerator, and a large pantry. In addition to all of the upgraded selections, the sellers installed a privacy fence, screened the back porch, added more drop-zone storage, updated bedroom lighting, and installed built-ins in the upstairs rec room. The primary suite features a walk-in closet and a luxurious ensuite bath with a separate shower and relaxing soaking tub. This home is Energy Star Certified for efficiency and comfort. Enjoy an unbeatable location close to the interstate, shopping, and recreation, with a short drive to the airport and easy access to downtown Nashville. The community offers amazing amenities, including a pool, playground, clubhouse, and fitness center. Don't miss this move-in ready home! Items to remain: kitchen and garage refrigerator, washer/dryer, and garage freezer. Items that do not convey: chandelier in baby's room.

Location

State TN

County Wilson County

Interior

Interior Features Air Filter, Bookcases, Built-in Features, Ceiling Fan(s), Open Floorplan, Pantry, Walk-In Closet(s)

Heating Central, Natural Gas

Cooling Central Air, Electric

Flooring Luxury Vinyl, Tile, Vinyl

Fireplaces Number 1

Fireplace Y

Appliance Electric Oven, Gas Range, Dishwasher, Disposal, Dryer, Freezer, Microwave, Refrigerator, Washer

Exterior

Exterior Feature Smart Lock(s)

Garage Spaces 2.0

Utilities Available Electricity Available, Natural Gas Available, Water Available

Amenities Available Fitness Center, Playground, Pool, Sidewalks, Underground Utilities

View Y/N false

Roof Type Asphalt

Private Pool false

Building

Lot Description Level

Story 2

Sewer Public Sewer

Water Public

Structure Type Brick,Hardboard Siding

New Construction false

Schools

Elementary Schools Stoner Creek Elementary

Middle Schools West Wilson Middle School

High Schools Mt. Juliet High School

Others

HOA Fee Include Recreation Facilities

Senior Community false

Special Listing Condition Standard


RealTracs IDX

NEARBY SCHOOL & BUSINESS

Samantha Stephens

Samantha Stephens

Agent License ID: 331784

+1(815) 509-9509

GET MORE INFORMATION

Name
Phone*
Message