


5004 Garrett Farms Pl Franklin, TN 37064
5 Beds
5 Baths
3,767 SqFt
UPDATED:
Key Details
Property Type Single Family Home
Sub Type Single Family Residence
Listing Status Active
Purchase Type For Sale
Square Footage 3,767 sqft
Price per Sqft $384
Subdivision Garrett Farms
MLS Listing ID 3593340
Bedrooms 5
Full Baths 4
Half Baths 1
HOA Fees $155/mo
HOA Y/N Yes
Year Built 2026
Lot Dimensions 70 X 138
Property Sub-Type Single Family Residence
Property Description
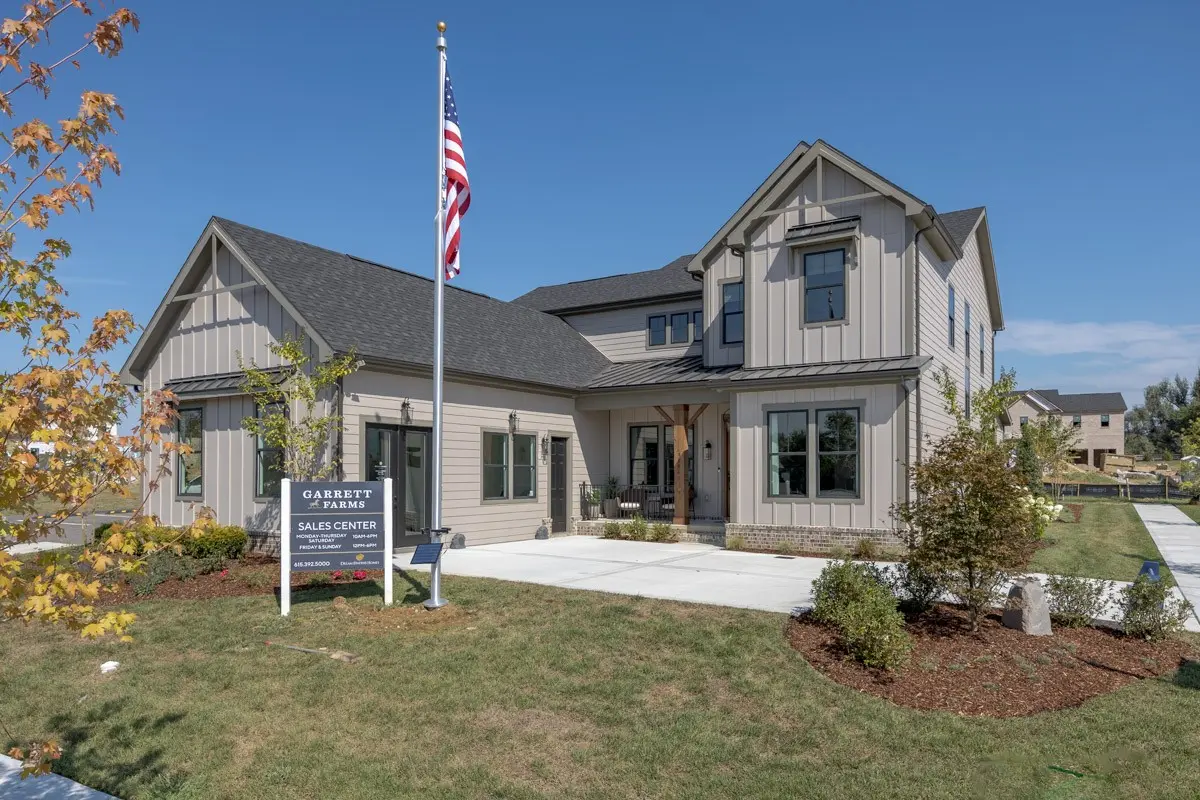
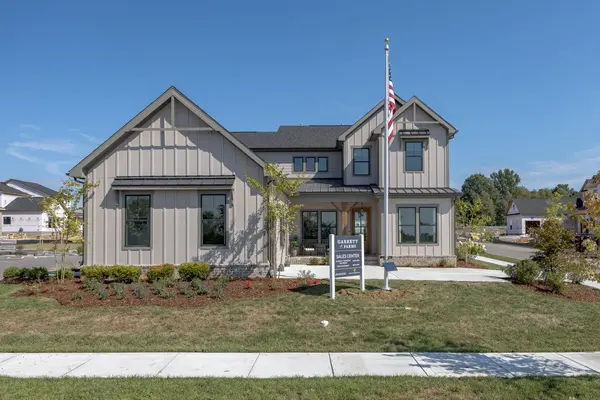
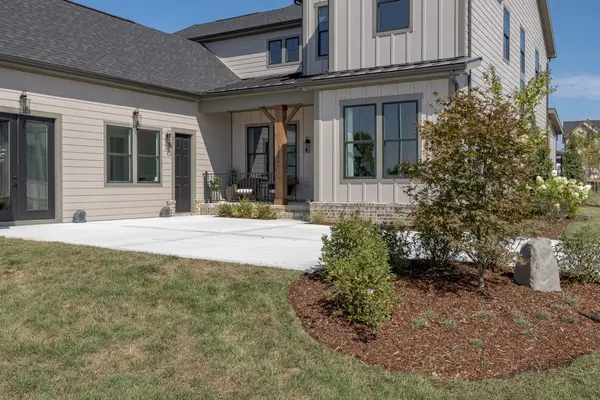
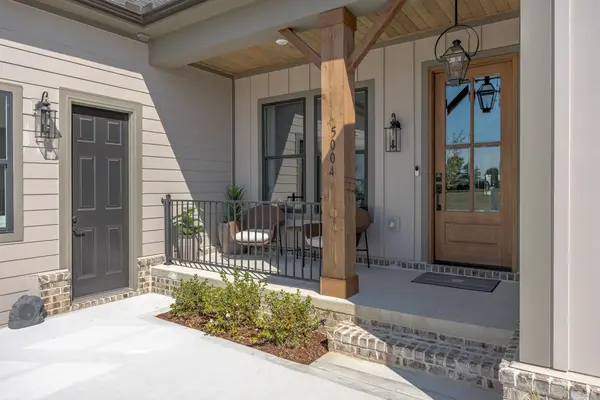
unique opportunity to purchase a fully upgraded model home in one of Franklin's growing new-construction communities while generating immediate rental income from the builder.
The builder is currently leasing the property back at $9,108 per month and expects to continue the lease for up to three years, providing an investor with high, predictable income as the surrounding community continues to develop.
Garrett Farms includes 98 homesites, creating additional potential for long-term value as the neighborhood is completed and future homes are sold.
This model home is fully loaded with builder upgrades and showcases finishes and features beyond typical base-level construction, including a gourmet kitchen, outdoor kitchen, upgraded finishes, and professionally selected model-home details throughout.
Location
State TN
County Williamson County
Rooms
Main Level Bedrooms 2
Interior
Interior Features Bookcases, Built-in Features, Ceiling Fan(s), Entrance Foyer, Extra Closets, High Ceilings, Open Floorplan, Pantry, Smart Thermostat, Walk-In Closet(s), Kitchen Island
Heating Central, Dual, Furnace
Cooling Central Air, Electric
Flooring Carpet, Laminate, Other, Tile
Fireplaces Number 2
Fireplace Y
Appliance Built-In Electric Oven, Built-In Gas Range, Trash Compactor, Dishwasher, Disposal, Dryer, Microwave, Refrigerator, Stainless Steel Appliance(s), Washer, Smart Appliance(s)
Exterior
Exterior Feature Gas Grill, Smart Irrigation
Garage Spaces 2.0
Utilities Available Electricity Available, Water Available
Amenities Available Park, Playground, Sidewalks, Underground Utilities, Trail(s)
View Y/N false
Roof Type Shingle
Private Pool false
Building
Story 2
Sewer Public Sewer
Water Public
Structure Type Fiber Cement,Brick
New Construction false
Schools
Elementary Schools Winstead Elementary School
Middle Schools Legacy Middle School
High Schools Independence High School
Others
HOA Fee Include Maintenance Grounds
Senior Community false
Special Listing Condition Standard, Owner Agent

NEARBY SCHOOL & BUSINESS