

196 Chetola Drive #NE, Cleveland, TN 37323
See all 28 photos
196 Chetola Drive #NE, Cleveland, TN 37323
REQUEST A TOUR If you would like to see this home without being there in person, select the "Virtual Tour" option and your agent will contact you to discuss available opportunities.
In-PersonVirtual Tour
Listed by Tori Childs • Realty ONE Group Experts
$ 330,000
Est. payment /mo
Save
New

196 Chetola Drive #NE Cleveland, TN 37323

3 Beds

2 Baths

1,676 SqFt


UPDATED:

Key Details

Property Type Single Family Home

Sub Type Single Family Residence

Listing Status Active

Purchase Type For Sale

Square Footage 1,676 sqft

Price per Sqft $196

Subdivision Ocoee Hills

MLS Listing ID 3593342

Bedrooms 3

Full Baths 2

HOA Y/N No

Year Built 2006

Annual Tax Amount $1,032

Lot Size 0.660 Acres

Acres 0.66

Lot Dimensions 110x260

Property Sub-Type Single Family Residence

Property Description

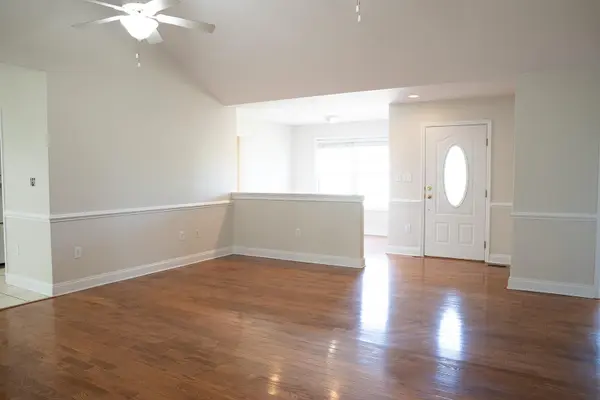
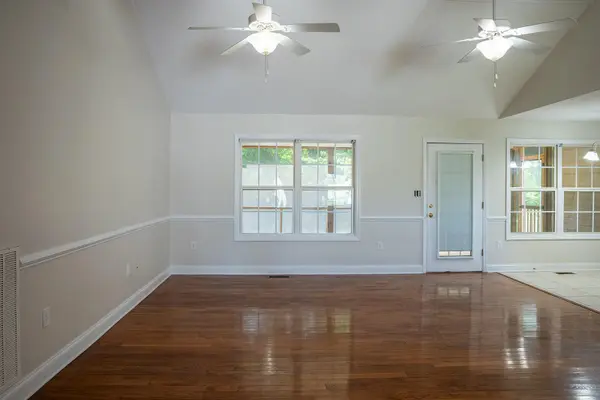
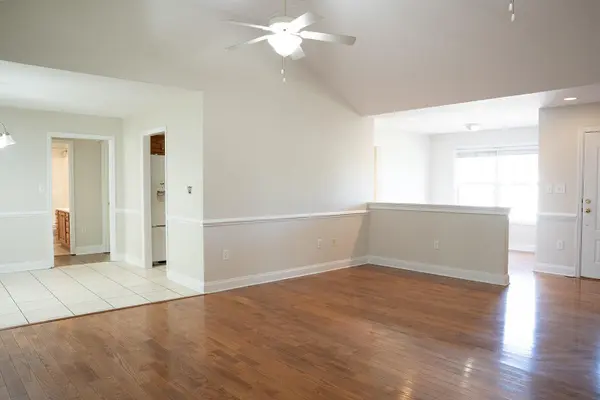
Plenty of space, practical features, and a garage that deserves some attention! Located at 196 Chetola Drive in Cleveland, the large lot provides room to enjoy the outdoors, while the screened-in back porch is the perfect spot for morning coffee, quiet evenings, or entertaining without worrying about the weather. And for the hobbyist, collector, or anyone who loves an organized workspace, the garage is a standout feature with an impressive amount of built-in storage and organization racks already in place. Whether you need space for tools, projects, equipment, or simply want a garage where everything has its place, this one is ready for it. Conveniently located in Cleveland, 196 Chetola Drive offers the extra space and functional features that make everyday living a little easier.

Location

State TN

County Bradley County

Interior

Interior Features Ceiling Fan(s), High Ceilings, Walk-In Closet(s)

Cooling Central Air

Flooring Wood, Tile, Other

Fireplace N

Appliance Refrigerator, Electric Range

Exterior

Garage Spaces 2.0

Utilities Available Water Available

View Y/N false

Roof Type Other

Private Pool false

Building

Lot Description Level, Cleared, Other

Story 1

Sewer Septic Tank

Water Public

Structure Type Vinyl Siding,Other,Brick

New Construction false

Schools

Elementary Schools Park View Elementary School

Middle Schools Lake Forest Middle School

High Schools Bradley Central High School

Others

Senior Community false


RealTracs IDX

NEARBY SCHOOL & BUSINESS

Samantha Stephens

Samantha Stephens

Agent License ID: 331784

+1(815) 509-9509

GET MORE INFORMATION

Name
Phone*
Message