

112 Harpeth Trace Ct, Nashville, TN 37221
See all 15 photos
112 Harpeth Trace Ct, Nashville, TN 37221
REQUEST A TOUR If you would like to see this home without being there in person, select the "Virtual Tour" option and your agent will contact you to discuss available opportunities.
In-PersonVirtual Tour
Listed by Ruby Elshafei • Fridrich & Clark Realty
$ 450,000
Est. payment /mo
Save
New

112 Harpeth Trace Ct Nashville, TN 37221

4 Beds

4 Baths

2,931 SqFt


UPDATED:

Key Details

Property Type Single Family Home

Sub Type Single Family Residence

Listing Status Active

Purchase Type For Sale

Square Footage 2,931 sqft

Price per Sqft $153

Subdivision Harpeth Trace Estates

MLS Listing ID 3593523

Bedrooms 4

Full Baths 3

Half Baths 1

HOA Fees $60/mo

HOA Y/N Yes

Year Built 1987

Annual Tax Amount $5,909

Lot Size 6,534 Sqft

Acres 0.15

Lot Dimensions 61 X 127

Property Sub-Type Single Family Residence

Property Description

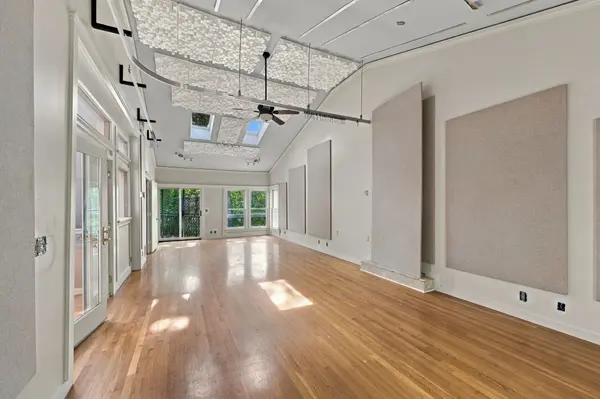
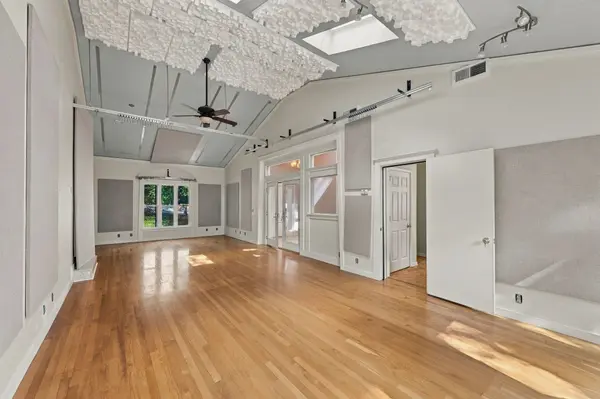
Set among the trees in a quiet Harpeth Trace Estates cul-de-sac, this three-story property presents an intriguing opportunity for a creative renovation. Surrounded by a beautiful wooded backdrop, the home offers a rare sense of privacy and the potential to become a distinctive modern treehouse retreat. The existing structure provides a starting point for a thoughtful transformation, with the opportunity to reimagine the interiors and rebuild the decks to take full advantage of the setting. For the buyer who can see beyond the current condition, this is a chance to create something truly unique in a lovely natural setting. Look no further to create your custom treehouse!

Location

State TN

County Davidson County

Interior

Interior Features Air Filter, Ceiling Fan(s), Entrance Foyer, High Ceilings, Pantry, Walk-In Closet(s)

Heating Central

Cooling Central Air, Electric

Flooring Wood, Parquet

Fireplace N

Appliance None

Exterior

Garage Spaces 2.0

Utilities Available Electricity Available, Water Available

View Y/N true

View Trees/Woods

Roof Type Shingle

Private Pool false

Building

Lot Description Wooded

Story 3

Sewer Public Sewer

Water Public

Structure Type Fiber Cement

New Construction false

Schools

Elementary Schools Westmeade Elementary

Middle Schools Bellevue Middle

High Schools James Lawson High School

Others

HOA Fee Include Maintenance Grounds

Senior Community false

Special Listing Condition Standard


RealTracs IDX

NEARBY SCHOOL & BUSINESS

Samantha Stephens

Samantha Stephens

Agent License ID: 331784

+1(815) 509-9509

GET MORE INFORMATION

Name
Phone*
Message