

8116 Settlers Way, Nashville, TN 37221
See all 59 photos
8116 Settlers Way, Nashville, TN 37221
REQUEST A TOUR If you would like to see this home without being there in person, select the "Virtual Tour" option and your agent will contact you to discuss available opportunities.
In-PersonVirtual Tour
Listed by Ansley Goodheart • Compass RE
$ 575,000
Est. payment /mo
Save
Coming Soon

8116 Settlers Way Nashville, TN 37221

4 Beds

3 Baths

2,382 SqFt


UPDATED:

Key Details

Property Type Single Family Home

Sub Type Single Family Residence

Listing Status Coming Soon

Purchase Type For Sale

Square Footage 2,382 sqft

Price per Sqft $241

Subdivision Boone Trace At Biltmore

MLS Listing ID 3547238

Bedrooms 4

Full Baths 2

Half Baths 1

HOA Fees $40/mo

HOA Y/N Yes

Year Built 2002

Annual Tax Amount $3,537

Lot Size 0.300 Acres

Acres 0.3

Lot Dimensions 70 X 183

Property Sub-Type Single Family Residence

Property Description

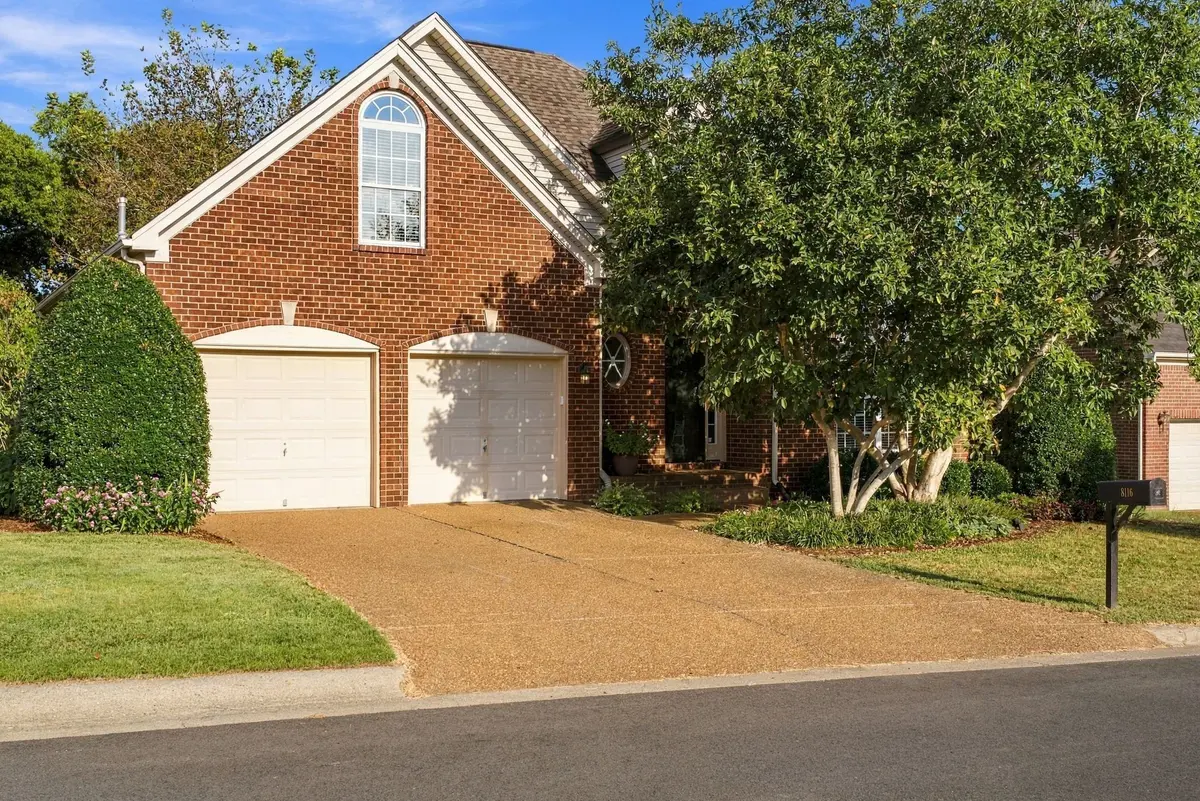
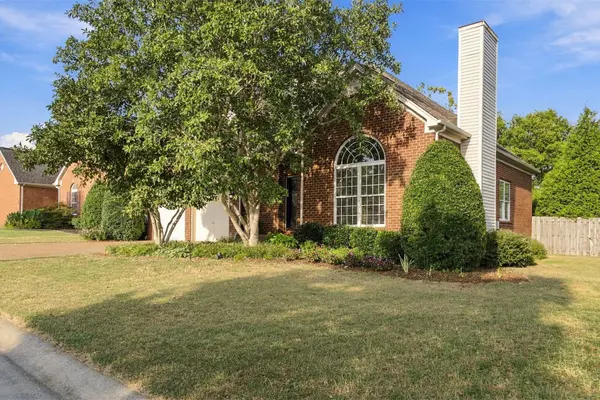
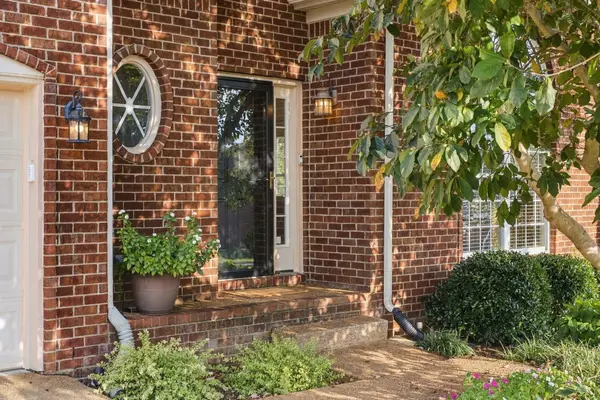
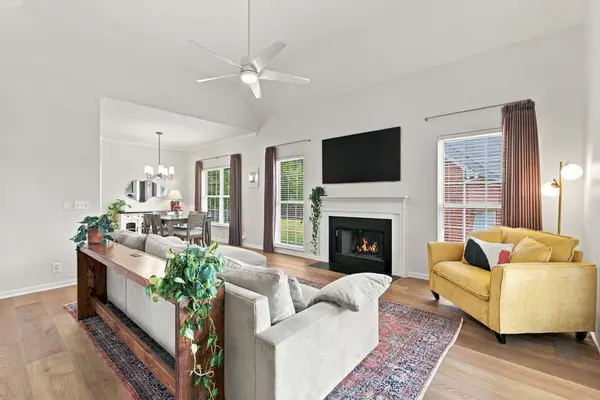
Beautifully positioned on one of the neighborhood's best lots, this Bellevue home pairs a spacious, level setting with thoughtful updates and effortless livability. Fresh paint, elevated lighting, hardware and fixtures, plus beautiful LVP flooring with inset vents create a polished feel throughout. The light-filled floor plan features a main-level primary suite and formal dining open to the living room, where vaulted ceilings, a fireplace and stunning south-facing natural light create a warm, airy centerpiece to the home. Upstairs, three large additional bedrooms offer flexibility, including one perfectly suited as an oversized bonus room. A favorite feature is the screened porch—an inviting year-round retreat overlooking the expansive fenced backyard, newly landscaped with trees, hydrangeas, perennials and raised wildflower garden beds. Come experience this home for yourself—schedule a private tour today or join us this Sunday from 2–4 PM.

Location

State TN

County Davidson County

Rooms

Main Level Bedrooms 1

Interior

Heating Central, Natural Gas

Cooling Central Air

Flooring Carpet, Luxury Vinyl

Fireplaces Number 1

Fireplace Y

Appliance Built-In Electric Range, Dishwasher, Dryer, Microwave, Refrigerator, Washer

Exterior

Garage Spaces 2.0

Utilities Available Natural Gas Available, Water Available

Amenities Available Dog Park, Playground

View Y/N false

Private Pool false

Building

Lot Description Level

Story 2

Sewer Public Sewer

Water Public

Structure Type Brick

New Construction false

Schools

Elementary Schools Gower Elementary

Middle Schools H. G. Hill Middle

High Schools James Lawson High School

Others

Senior Community false

Special Listing Condition Standard


RealTracs IDX

NEARBY SCHOOL & BUSINESS

Samantha Stephens

Samantha Stephens

Agent License ID: 331784

+1(815) 509-9509

GET MORE INFORMATION

Name
Phone*
Message