

402 Five Oaks Blvd, Lebanon, TN 37087
See all 53 photos
402 Five Oaks Blvd, Lebanon, TN 37087
REQUEST A TOUR If you would like to see this home without being there in person, select the "Virtual Tour" option and your agent will contact you to discuss available opportunities.
In-PersonVirtual Tour
Listed by Verlyn Steward • Vision Realty Partners, LLC
$ 799,900
Est. payment /mo
Save
New

402 Five Oaks Blvd Lebanon, TN 37087

3 Beds

3 Baths

3,714 SqFt


UPDATED:

Key Details

Property Type Single Family Home

Sub Type Single Family Residence

Listing Status Active

Purchase Type For Sale

Square Footage 3,714 sqft

Price per Sqft $215

Subdivision Five Oaks 1

MLS Listing ID 3593547

Bedrooms 3

Full Baths 3

HOA Fees $250/ann

HOA Y/N Yes

Year Built 2004

Annual Tax Amount $3,771

Lot Size 0.430 Acres

Acres 0.43

Lot Dimensions 97.66 X 187.66 IRR

Property Sub-Type Single Family Residence

Property Description

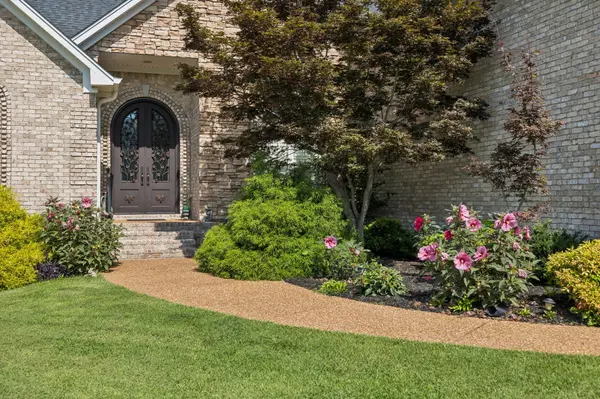
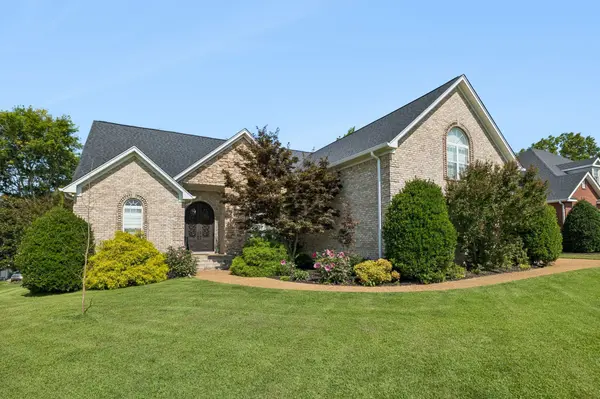
You'll fall in love with this impeccably maintained, move-in ready home…quality craftsmanship, and an ideal open floor plan in one of Lebanon's most desirable golf communities. Grand 9' brass entry doors welcome you into an elegant foyer. Impeccable hardwood floors throughout this home featuring three huge bedrooms all on the main level plus an entire suite on the upper level that features a full bath, huge walk-in closet and a wet bar. The kitchen is one of the largest you'll find complete with granite counters, double ovens, an island and huge dining space. Tankless water heater, water softener, roof, gutter and HVAC have all been recently replaced. Fenced rear yard and entire yard is irrigated. Convenient location provides quick access to shopping, dining, health care and major commuter routes…Golf Club membership is available but optional. Call today and schedule your personal tour!

Location

State TN

County Wilson County

Rooms

Main Level Bedrooms 3

Interior

Interior Features Ceiling Fan(s), Entrance Foyer, Extra Closets, High Ceilings, Open Floorplan, Pantry, Redecorated, Walk-In Closet(s), Wet Bar, High Speed Internet, Kitchen Island

Heating Central

Cooling Central Air

Flooring Wood, Tile

Fireplaces Number 1

Fireplace Y

Appliance Built-In Electric Oven, Built-In Gas Range, Dishwasher, Microwave

Exterior

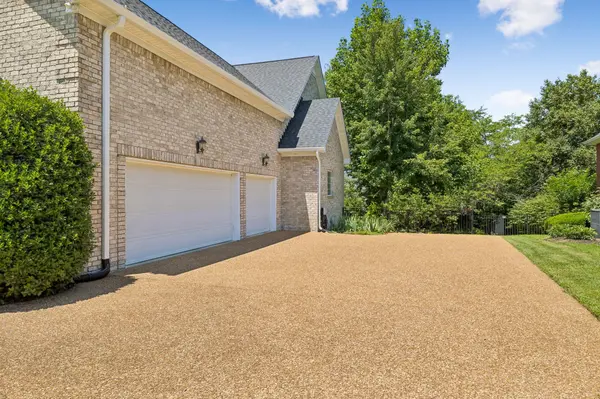
Garage Spaces 3.0

Utilities Available Water Available, Cable Connected

Amenities Available Underground Utilities

View Y/N false

Roof Type Shingle

Private Pool false

Building

Lot Description Level

Story 2

Sewer Public Sewer

Water Public

Structure Type Brick

New Construction false

Schools

Elementary Schools Coles Ferry Elementary

Middle Schools Walter J. Baird Middle School

High Schools Lebanon High School

Others

Senior Community false

Special Listing Condition Standard


RealTracs IDX

NEARBY SCHOOL & BUSINESS

Samantha Stephens

Samantha Stephens

Agent License ID: 331784

+1(815) 509-9509

GET MORE INFORMATION

Name
Phone*
Message